
Alejandra Leon
Galindo Group Real Estate
(725) 227-5480
27 Total Sales
2 in Sunrise Manor
$315K - $410K Price Range

Estimated Value: $365,693 - $400,000
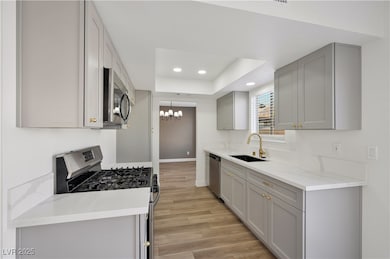
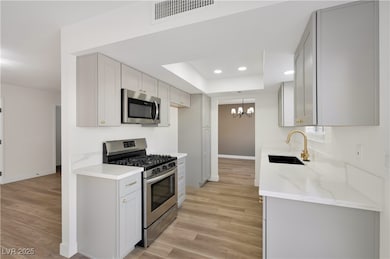
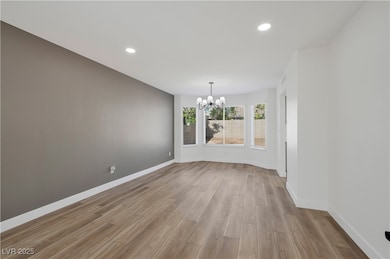
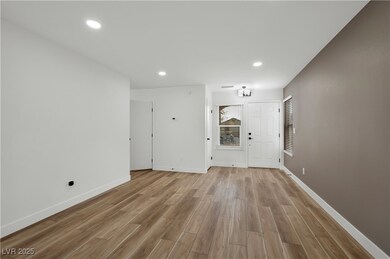
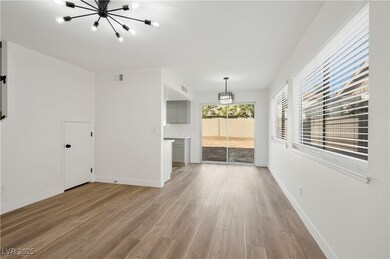
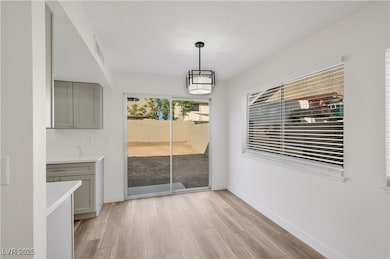
Located less than 10 minutes from Nellis Air Force Base with quick access to I-15, this beautifully, fully gated, upgraded two-story home has no HOA! Step inside to find modern fixtures, natural lighting, painted accent walls, laminate wood flooring, and plush carpeting throughout. The custom kitchen showcases stainless steel appliances, shaker-style cabinets, custom countertops with gold hardware, and a garden view.
The contemporary bathrooms feature dual floating vanities with framed mirrors, custom lighting, and modern tiled showers with large built-in niches and rainfall shower heads.
Last Agent to Sell the Property
Precision Realty Brokerage Phone: 702-487-5500 License #S.0174287 Listed on: 11/28/2025
We collect this data history from publicly available records. To have your information removed, we recommend requesting removal directly through your county’s website.
Alejandra Leon
Galindo Group Real Estate
(725) 227-5480
27 Total Sales
2 in Sunrise Manor
$315K - $410K Price Range
Jason Aguirre
Huntington & Ellis, A Real Est
(833) 418-4503
165 Total Sales
5 in Sunrise Manor
$160K - $370K Price Range
Catherine Gil
Galindo Group Real Estate
(702) 986-0983
48 Total Sales
1 in Sunrise Manor
$350,000 Price
Erick Guzman
Huntington & Ellis, A Real Est
(866) 514-9524
102 Total Sales
15 in Sunrise Manor
$120K - $555K Price Range
Dan Sandoval
Keller Williams MarketPlace
(702) 766-8843
60 Total Sales
1 in Sunrise Manor
$470,000 Price
John Diaz
IS Luxury
(888) 926-5920
147 Total Sales
1 in Sunrise Manor
$365,000 Price
We collect this data history from publicly available records. To have your information removed, we recommend requesting removal directly through your county’s website.
| Date | Buyer | Sale Price | Title Company |
|---|---|---|---|
| $378,000 | Ticor Title | ||
| Eatman Erika Jutta | -- | Wfg National Title Insurance C | |
| Alpha Investment Group Inc | $264,000 | Wfg National Title Insurance C | |
| Eatman Erika Jutta | $51,616 | None Listed On Document | |
| Magwood Leon T | -- | United Title |
We collect this data history from publicly available records. To have your information removed, we recommend requesting removal directly through your county’s website.
| Date | Status | Borrower | Loan Amount |
|---|---|---|---|
| Open | $13,230 | ||
| Open | Medina-Banda Salvador | $371,153 | |
| Previous Owner | Alpha Investment Group | $332,851 | |
| Previous Owner | Magwood Leon T | $68,330 | |
| Previous Owner | Magwood Leon T | $101,000 | |
| Previous Owner | Magwood Leon T | $94,902 |
We collect this data history from publicly available records. To have your information removed, we recommend requesting removal directly through your county’s website.
| Date | Event | Price | List to Sale | Price per Sq Ft |
|---|---|---|---|---|
| 01/14/2026 01/14/26 | Sold | $378,000 | 0.0% | $267 / Sq Ft |
| 12/10/2025 12/10/25 | Price Changed | $378,000 | +0.8% | $267 / Sq Ft |
| 11/28/2025 11/28/25 | For Sale | $374,999 | -- | $265 / Sq Ft |
We collect this data history from publicly available records. To have your information removed, we recommend requesting removal directly through your county’s website.
| Year | Tax Paid | Tax Assessment Tax Assessment Total Assessment is a certain percentage of the fair market value that is determined by local assessors to be the total taxable value of land and additions on the property. | Land | Improvement |
|---|---|---|---|---|
| 2026 | $684 | $54,179 | $25,900 | $28,279 |
| 2025 | $664 | $51,616 | $22,400 | $29,216 |
| 2024 | $645 | $51,616 | $22,400 | $29,216 |
| 2023 | $645 | $52,729 | $24,150 | $28,579 |
| 2022 | $626 | $45,376 | $18,900 | $26,476 |
| 2021 | $608 | $44,097 | $18,550 | $25,547 |
| 2020 | $587 | $44,252 | $18,550 | $25,702 |
| 2019 | $570 | $38,902 | $13,300 | $25,602 |
| 2018 | $554 | $34,198 | $9,450 | $24,748 |
| 2017 | $999 | $34,047 | $8,750 | $25,297 |
| 2016 | $526 | $32,924 | $7,000 | $25,924 |
| 2015 | $523 | $20,485 | $4,200 | $16,285 |
| 2014 | $508 | $20,351 | $3,150 | $17,201 |
JB
Seller's Agent in 2026
Jessica Beyer
Precision Realty
(702) 686-0700
501 Total Sales
JZ
Buyer's Agent in 2026
Juana Zavala
United Realty Group
(702) 338-9431
117 Total Sales
Source: Las Vegas REALTORS®
MLS Number: 2738041
APN: 140-07-217-038
Disclaimer: Certain information contained herein is derived from information provided by parties other than Homes.com. All information provided is deemed reliable, but is not guaranteed to be accurate and should be independently verified.
The data relating to real estate for sale on this web site comes in part from the INTERNET DATA EXCHANGE Program of the Greater Las Vegas Association of REALTORS® MLS. Real estate listings held by brokerage firms other than this site owner are marked with the IDX logo. Information is deemed reliable but not guaranteed. Copyright 2026 of the Greater Las Vegas Association of REALTORS® MLS. All rights reserved.
Ask me questions while you tour the home.