
Ana Skidmore
@properties Christie's Int'lAA
(734) 390-4679
39 Total Sales
1 in West Bloomfield Township
$379,900 Price
Estimated Value: $765,053
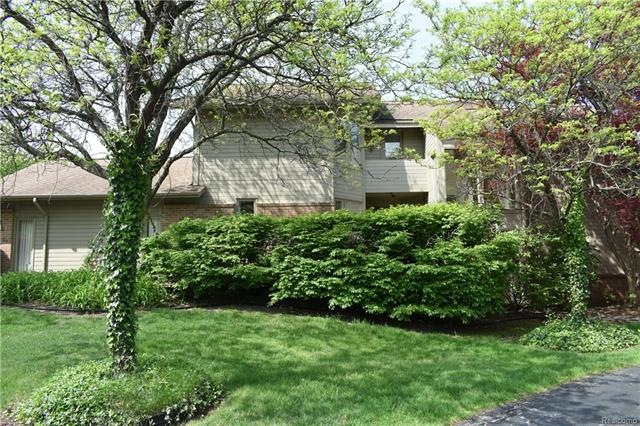
DETACHED CONDO, VIEWS OF & PRIVILEGES ON 395 ACRE, PRIVATE ALL-SPORTS PINE LAKE IN PINE HARBOR! OVER 4,000 SF. EXTENSIVE USE OF HARDWOOD & GRANITE THROUGHOUT. FLOATING STAIRCASE. STUNNING BLACK GRANITE FLOORS IN FOYER. CUSTOM BUILT-INS IN LIBRARY, ACCESS TO DECK. GRANITE FIREPLACE IN LIVING RM W/ VAULTED CEILING. GRANITE KITCHEN, STAINLESS STEEL APPLIANCES, COOKTOP, CENTER ISLAND, COMMAND CENTER, WALK-IN PANTRY & BREAKFAST NOOK. DECK OFF THE KITCHEN/NOOK W/ BUILT-IN BBQ GAS HOOK-UP. CUSTIM BUILT-IN BUFFET IN DINING RM. GRANITE POWDER RM. LARGE MASTER WALK-IN CLOSET WITH BUILT-INS, DUAL CLOSETS, DRESSING AREA. MASTER SHOWER & TUB. WALKOUT LOWER LEVEL FEATURES 4TH BEDROOM, BATH W/ STEAM SHOWER & SAUNA, MEDIA RM, MIRRORED EXERCISE RM & GRANITE FIREPLACE. LARGEST MULTI-LEVEL DECK IN COMPLEX. GREAT VIEWS OF COMMONS & LAKE. HEATED GARAGE, GENERATOR. BLOOMFIELD HILLS SCHOOLS. DOCK UPON AVAILABILITY. TAXES NON-HOMSTEAD. DAYS ON MARKET INCORRECT, LISTED 2/6/17.
Last Agent to Sell the Property
Max Broock, REALTORS®-Birmingham License #6501205381 Listed on: 07/05/2017
We collect this data history from publicly available records. To have your information removed, we recommend requesting removal directly through your county’s website.
Ana Skidmore
@properties Christie's Int'lAA
(734) 390-4679
39 Total Sales
1 in West Bloomfield Township
$379,900 Price
Ray Ashley
Coldwell Banker Town & Country
(810) 775-4839
53 Total Sales
2 in West Bloomfield Township
$500K - $576K Price Range
Jamie Scheett
Epique Realty
(947) 500-6618
110 Total Sales
2 in West Bloomfield Township
$180K - $199K Price Range
Eric Jurmo
KW Platinum
(586) 666-6303
246 Total Sales
1 in West Bloomfield Township
$539,000 Price
Jamison Agnello
J Michael Realty LLC
(517) 701-3594
124 Total Sales
1 in West Bloomfield Township
$240,000 Price
Jennifer Hemstrom
Thrive Realty Company
(947) 224-7983
235 Total Sales
3 in West Bloomfield Township
$265K - $485K Price Range
We collect this data history from publicly available records. To have your information removed, we recommend requesting removal directly through your county’s website.
| Date | Buyer | Sale Price | Title Company |
|---|---|---|---|
| $425,000 | None Available | ||
| Upfall Noel | -- | -- |
We collect this data history from publicly available records. To have your information removed, we recommend requesting removal directly through your county’s website.
| Date | Status | Borrower | Loan Amount |
|---|---|---|---|
| Open | $100,000 | ||
| Open | Basnett Sheldon | $382,500 | |
| Previous Owner | Upfall Noel | $300,000 |
We collect this data history from publicly available records. To have your information removed, we recommend requesting removal directly through your county’s website.
| Date | Event | Price | List to Sale | Price per Sq Ft |
|---|---|---|---|---|
| 08/31/2017 08/31/17 | Sold | $425,000 | -5.5% | $157 / Sq Ft |
| 07/19/2017 07/19/17 | Pending | -- | -- | -- |
| 07/05/2017 07/05/17 | For Sale | $449,900 | 0.0% | $166 / Sq Ft |
| 02/28/2012 02/28/12 | Rented | $3,550 | +1.4% | -- |
| 02/22/2012 02/22/12 | Under Contract | -- | -- | -- |
| 02/08/2012 02/08/12 | For Rent | $3,500 | -- | -- |
We collect this data history from publicly available records. To have your information removed, we recommend requesting removal directly through your county’s website.
| Year | Tax Paid | Tax Assessment Tax Assessment Total Assessment is a certain percentage of the fair market value that is determined by local assessors to be the total taxable value of land and additions on the property. | Land | Improvement |
|---|---|---|---|---|
| 2025 | $5,115 | $342,560 | $64,000 | $278,560 |
| 2024 | $5,004 | $359,160 | $0 | $0 |
| 2022 | $4,757 | $286,810 | $40,000 | $246,810 |
| 2021 | $8,726 | $237,950 | $0 | $0 |
| 2020 | $4,328 | $300,010 | $79,000 | $221,010 |
| 2018 | $9,969 | $323,220 | $75,000 | $248,220 |
| 2015 | -- | $306,100 | $0 | $0 |
| 2014 | -- | $269,630 | $0 | $0 |
| 2011 | -- | $229,850 | $0 | $0 |
Seller's Agent in 2017
Jeffrey Barker
Max Broock, REALTORS®-Birmingham
(248) 644-4700
39 in this area
162 Total Sales
Seller Co-Listing Agent in 2017
Matthew Barker
Max Broock, REALTORS®-Birmingham
(248) 807-2232
43 in this area
231 Total Sales
Buyer's Agent in 2017
Brian Loussia
EXP Realty Main
(248) 252-1179
13 in this area
92 Total Sales
AW
Seller's Agent in 2012
Avery Weisling
Temporary Inactive Users
Buyer's Agent in 2012
Ann Greenberg
Signature Sotheby's International Realty Bham
(248) 283-8136
3 in this area
23 Total Sales
Source: Realcomp
MLS Number: 217057594
APN: 18-14-226-057
Disclaimer: Certain information contained herein is derived from information provided by parties other than Homes.com. All information provided is deemed reliable, but is not guaranteed to be accurate and should be independently verified.
IDX provided courtesy of Realcomp II Ltd. via Ten-X and MLS
Copyright 2026 Realcomp II Ltd. Shareholders
IDX information is provided exclusively for consumers' personal, noncommercial use and may not be used for any purpose other than to identify prospective properties consumers may be interested in purchasing. The accuracy of all information, regardless of source, is not guaranteed or warranted. All information should be independently verified.
Listing Information presented by local MLS brokerage: Ten-X, local REALTOR®- Arlene Richardson - (888)-952-6393
Ask me questions while you tour the home.