
Adrianna Lindsey
The Davidson Home Group
(304) 451-9271
60 Total Sales
1 in Shadyside
$94,500 Price


Estimated Value: $105,431
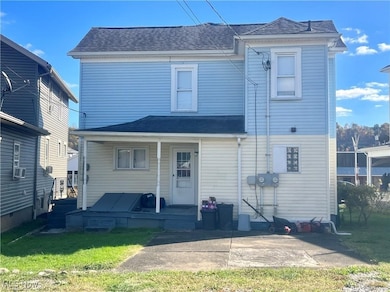
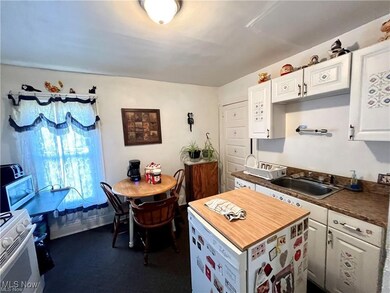
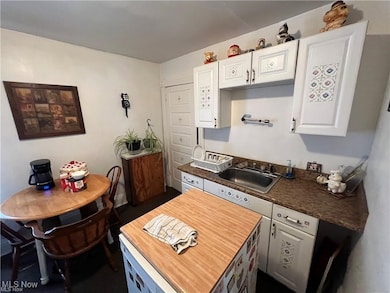
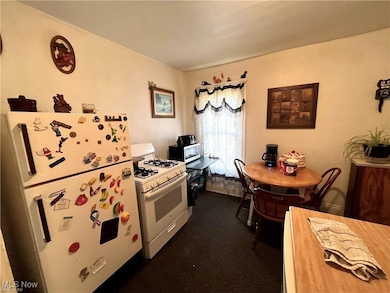
Prime Investment Opportunity in the Heart of Shadyside! This well-maintained duplex on Central Avenue is the ideal addition to any investor’s portfolio—or a perfect opportunity to live in one unit and rent the other- or convert to a single family home. Each unit features a spacious 1-bedroom, 1-bath layout, with large living rooms and functional kitchens. The lower unit offers a charming covered front porch and great natural light, while the upper unit has its own private entrance for added privacy and tenant appeal.
Additional highlights include: Shared basement access with two sets of washers and dryers—a great convenience for tenants. Low-maintenance layout and strong rental potential. Located in the heart of Shadyside, close to shops, schools, restaurants, and more. Whether you're a seasoned investor or just getting started, this property checks all the boxes: location, functionality, and consistent rental income potential. Don’t miss out—schedule your private showing today and unlock the value of this income-generating property!
Last Agent to Sell the Property
The Holden Agency Brokerage Email: hlucki@theholdenagencyre.com, 740-381-1151 License #2018003382 Listed on: 05/27/2025
Co-Listed By
The Holden Agency Brokerage Email: hlucki@theholdenagencyre.com, 740-381-1151 License #2021005084
We collect this data history from publicly available records. To have your information removed, we recommend requesting removal directly through your county’s website.
Adrianna Lindsey
The Davidson Home Group
(304) 451-9271
60 Total Sales
1 in Shadyside
$94,500 Price
Kim Wilson
Parry Real Estate
(740) 276-3002
31 Total Sales
1 in Shadyside
$30,000 Price
Dustin Dyer
Carol Goff & Associates
(740) 576-6978
81 Total Sales
8 in Shadyside
$128K - $228K Price Range
Shelley Crake
Fathom Realty
(304) 396-7468
64 Total Sales
2 in Shadyside
$120K - $150K Price Range
Karen Ullom
Karen Ullom Realty, LLC
(304) 451-0620
160 Total Sales
3 in Shadyside
$82K - $164K Price Range
Lynn Jeffries
Sulek & Experts Real Estate
(740) 576-6785
44 Total Sales
1 in Shadyside
$158,000 Price
We collect this data history from publicly available records. To have your information removed, we recommend requesting removal directly through your county’s website.
| Date | Buyer | Sale Price | Title Company |
|---|---|---|---|
| $117,600 | None Listed On Document | ||
| -- | None Listed On Document | ||
| -- | -- |
We collect this data history from publicly available records. To have your information removed, we recommend requesting removal directly through your county’s website.
| Date | Status | Borrower | Loan Amount |
|---|---|---|---|
| Open | $83,718 |
We collect this data history from publicly available records. To have your information removed, we recommend requesting removal directly through your county’s website.
| Date | Event | Price | List to Sale | Price per Sq Ft |
|---|---|---|---|---|
| 11/28/2025 11/28/25 | Off Market | $87,500 | -- | -- |
| 11/17/2025 11/17/25 | Sold | $87,500 | -12.4% | $59 / Sq Ft |
| 08/20/2025 08/20/25 | Price Changed | $99,900 | -13.1% | $68 / Sq Ft |
| 07/20/2025 07/20/25 | Price Changed | $115,000 | -7.9% | $78 / Sq Ft |
| 05/27/2025 05/27/25 | For Sale | $124,900 | -- | $85 / Sq Ft |
We collect this data history from publicly available records. To have your information removed, we recommend requesting removal directly through your county’s website.
| Year | Tax Paid | Tax Assessment Tax Assessment Total Assessment is a certain percentage of the fair market value that is determined by local assessors to be the total taxable value of land and additions on the property. | Land | Improvement |
|---|---|---|---|---|
| 2025 | $1,445 | $34,770 | $5,240 | $29,530 |
| 2024 | $1,425 | $34,770 | $5,240 | $29,530 |
| 2023 | $1,269 | $28,610 | $5,240 | $23,370 |
| 2022 | $1,269 | $28,609 | $5,236 | $23,373 |
| 2021 | $1,261 | $28,609 | $5,236 | $23,373 |
| 2020 | $1,100 | $24,460 | $4,480 | $19,980 |
| 2019 | $1,103 | $24,460 | $4,480 | $19,980 |
| 2018 | $1,063 | $24,460 | $4,480 | $19,980 |
| 2017 | $945 | $19,140 | $4,820 | $14,320 |
| 2016 | $950 | $19,140 | $4,820 | $14,320 |
| 2015 | $954 | $19,140 | $4,820 | $14,320 |
| 2014 | $1,058 | $19,790 | $4,390 | $15,400 |
| 2013 | $871 | $19,790 | $4,390 | $15,400 |
Seller's Agent in 2025
Hilary Lucki
The Holden Agency
(419) 525-5525
134 Total Sales
Seller Co-Listing Agent in 2025
Rachael Finney
The Holden Agency
(740) 314-2848
158 Total Sales
Buyer's Agent in 2025
Laney Ross
Harvey Goodman, REALTOR
(740) 310-2590
382 Total Sales
Source: MLS Now
MLS Number: 5125953
APN: 17-00771-000
Disclaimer: Certain information contained herein is derived from information provided by parties other than Homes.com. All information provided is deemed reliable, but is not guaranteed to be accurate and should be independently verified.
IDX information is provided exclusively for personal, non-commercial use, and may not be used for any purpose other than to identify prospective properties consumers may be interested in purchasing. Information is deemed reliable but not guaranteed.
Ask me questions while you tour the home.