NOT LISTED FOR SALE
4 Beds
2 Baths
2,163 Sq Ft
9,583 Sq Ft Lot

Sale Details

Date Sold: December 23, 2024

256 Days on Market

Highlights

  • New Construction
  • Freestanding Bathtub
  • Bonus Room
  • Oak Grove Central Elementary School Rated A
  • Vaulted Ceiling
  • Granite Countertops

About This Home

As of December 2024

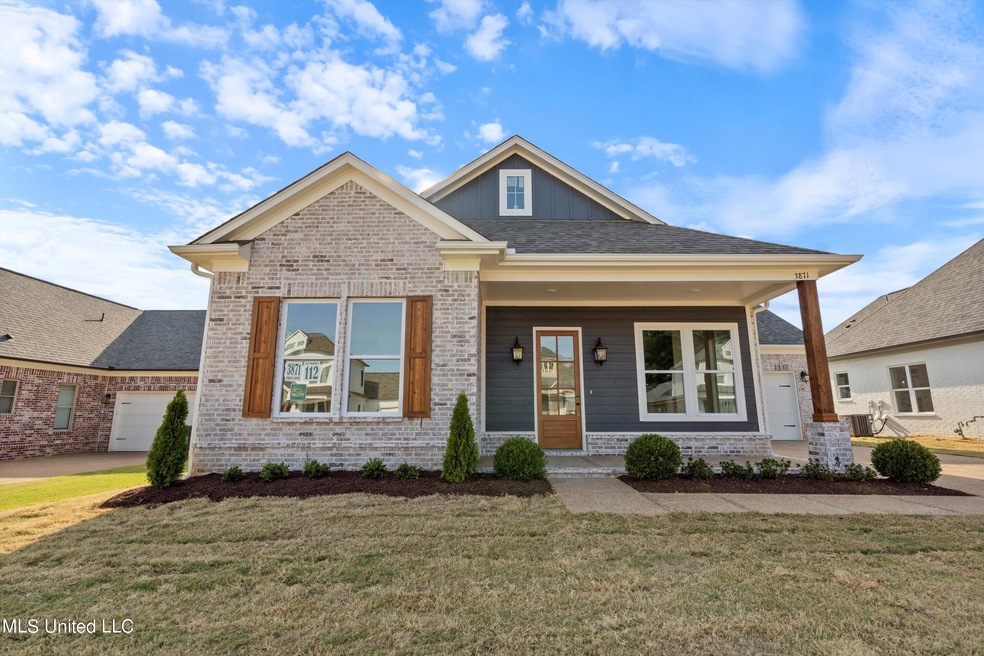
Builder now offering 4.99% Fixed Int Rate w contract by 12/15/24! Conditions apply. New construction in very established subd of Saint Ives in Hernando under $400k. These houses are overloaded with upgrades and amenities! Quality built homes with so many upgrades included, not extra! Take a look at all these features: 3br down with game room (or 4th br) up, kitchen w dove white cabinets, racoon grey island, stainless undermount sink, quartz counters and beautiful tiled backsplashes in kitchen and in baths, stainless appliances, luxury vinyl plank floors throughout downstairs (including br's), lockers, 8ft doors, all wood shelving in all closets, tiled shower surrounds, large primary bedroom with trayed ceilings, unreal primary bath with separate vanities, walk-thru shower, free standing tub, and large dbl walk-in closets, and list goes on and on. House will have covered front porch w columns, covered back patio, and sidewalks. Builder has 3 other floor plans that are also ready now and plenty of lots to do a pre-sale!
Take advantage of this low price for the subd.! House is complete

Last Agent to Sell the Property

Chris Farm

Kaizen Realty License #B-16949 Listed on: 03/22/2024

Kaizen Realty

Last Buyer's Agent

Loretta Newell

Integrity Real Estate Services License #S-25966

Create a Home Valuation Report for This Property
The Home Valuation Report is an in-depth analysis detailing your home's value as well as a comparison with similar homes in the area

Home Details

Home Type

  • Single Family

Year Built

  • Built in 2024 | New Construction

Lot Details

  • 9,583 Sq Ft Lot
  • Lot Dimensions are 70x135
  • Cul-De-Sac

HOA Fees

  • $25 Monthly HOA Fees

Parking

  • 2 Car Garage
  • Garage Door Opener
  • Driveway

Home Design

  • Brick Exterior Construction
  • Slab Foundation
  • Architectural Shingle Roof

Interior Spaces

  • 2,163 Sq Ft Home
  • 1.5-Story Property
  • Sheet Rock Walls or Ceilings
  • Vaulted Ceiling
  • Ceiling Fan
  • Gas Fireplace
  • Double Pane Windows
  • Vinyl Clad Windows
  • Shutters
  • Great Room with Fireplace
  • Family Room
  • Bonus Room
  • Tile Flooring
  • Laundry Room

Kitchen

  • Breakfast Bar
  • Oven
  • Gas Cooktop
  • Dishwasher
  • Kitchen Island
  • Granite Countertops
  • Farmhouse Sink
  • Disposal

Bedrooms and Bathrooms

  • 4 Bedrooms
  • Walk-In Closet
  • 2 Full Bathrooms
  • Double Vanity
  • Freestanding Bathtub
  • Bathtub With Separate Shower Stall
  • Multiple Shower Heads
  • Walk-in Shower
  • Ceramic Tile in Bathrooms

Attic

  • Walk-In Attic
  • Attic Vents

Outdoor Features

  • Covered Patio or Porch

Schools

  • Hernando Elementary And Middle School
  • Hernando High School

Utilities

  • Central Air
  • Heating Available
  • Natural Gas Connected
  • Natural Gas Water Heater

Community Details

  • Association fees include ground maintenance, management
  • Saint Ives Subdivision

Listing and Financial Details

  • Assessor Parcel Number Unassigned

Home Details

Home Type

Single Family

Year Built

Built in 2024 | New Construction

Lot Details

9,583 Sq Ft Lot

HOA Fees

$25 per month

Parking

2

Listing Details

  • Unit Levels: One and One Half
  • Lot Size: 70x135
  • Property Sub Type: Single Family Residence
  • Prop. Type: Residential
  • Structure Type: House
  • Year Built: 2024
  • Lot Size Acres: 0.22
  • Subdivision Name: Saint Ives
  • Directions: South on Jaybird from Holly Springs to left on Saint Ives Blvd, take to back of subd in new phase and Swan is street east of Camborne. Lot 112
  • Garage Yn: Yes
  • New Construction: Yes
  • General Property Information:List PriceSqFt: 180.26
  • Covenants And Restrictions: Homeowner Association, Restrictive Covenants
  • Driveway Features: Concrete Drive
  • Special Purpose Rooms: Finished Expandable Bonus Room
  • Special Features: 4098

Interior Features

  • AtticFeaturesAttic: Yes
  • Full Bathrooms: 2
  • Total Bedrooms: 4
  • Flooring: Other, Tile, See Remarks
  • Window Features: Double Pane Windows, Shutters, Vinyl
  • Fireplace: Yes
  • Appliances: Disposal, Range, Dishwasher, Gas Cooktop, Oven
  • Bathroom Features: Two Shower Heads, Ceramic Tile, Double Vanity, Separate Tub & Shower, Walk Through Shower, Two Walk-In Closets, Free Standing Tub
  • Interior Features: Ceiling Fan(s), Breakfast Bar, Walk-In Closet(s), Granite Counters, Kitchen Island, Vaulted Ceiling(s)
  • Kitchen Features: Breakfast Bar, Kitchen Island, Farm Sink, Granite Counters
  • Walls - Interior: Sheetrock
  • Attic Features: Walk-In Attic, Ridge Vent
  • Fireplace Features: Gas, Great Room

Exterior Features

  • Disclosures: None
  • Lot Features: Cul-De-Sac
  • Property Condition: New Construction
  • Roof: Architectural Shingles
  • Patio And Porch Features: Covered, Patio, Front Porch
  • Home Warranty: Yes
  • Pool Private: No
  • General Property Information:Accessibility Features: No
  • Exterior ConstructionSiding: Brick, See Remarks
  • Foundation Details: Slab
  • Home Warranty: One Year Builder

Garage/Parking

  • Garage Spaces: 2.0
  • Attached Garage: No
  • Total Parking Spaces: 2.0
  • Parking Features: Garage Door Opener, Garage

Utilities

  • Sewer: Public Sewer
  • Water Source: Public
  • Cooling Y N: Yes
  • Heating Yn: Yes
  • Cooling: Central Air
  • Utilities: Natural Gas Connected, Sewer Connected, Water Connected
  • Laundry Features: Laundry Room
  • Water Heater: Natural Gas

Condo/Co-op/Association

  • Association Fee: 300.0
  • Association Fee Frequency: Annually
  • Association: Yes

Fee Information

  • Association Fee Includes: Maintenance Grounds, Management

Schools

  • Elementary School: Hernando
  • High School: Hernando
  • Middle Or Junior School: Hernando
  • Junior High Dist: Desoto CO Dist

Lot Info

  • Parcel #: Unassigned
  • Lot Size Sq Ft: 9583.2

Tax Info

  • Tax Year: 2023

Home Values in the Area

Source: Public Records

Average Home Value in this Area


Source: Public Records

Agents Specializing in Hernando, MS

See All Agents

Property History

We collect this data history from publicly available records. To have your information removed, we recommend requesting removal directly through your county’s website.

Date Event Price List to Sale Price per Sq Ft
12/23/2024 12/23/24 Sold -- -- --
12/04/2024 12/04/24 Pending -- -- --
09/19/2024 09/19/24 Price Changed $389,900 -2.5% $180 / Sq Ft
05/30/2024 05/30/24 Price Changed $399,900 -2.4% $185 / Sq Ft
05/17/2024 05/17/24 Price Changed $409,900 +5.1% $190 / Sq Ft
03/22/2024 03/22/24 For Sale $390,000 -- $180 / Sq Ft
Source: MLS United

Agents Affiliated with this Home

  • Section Image
  • Section Image
See All Agents

Map

Source: MLS United

MLS Number: 4074317

MLS United
Your Personal Tour Guide

Ask me questions while you tour the home.