
John Hellwege
Responds Quickly
Myers Real Estate
(380) 333-4941
35 Total Sales
1 in Brookhollow
$220,000 Price
Estimated Value: $307,854
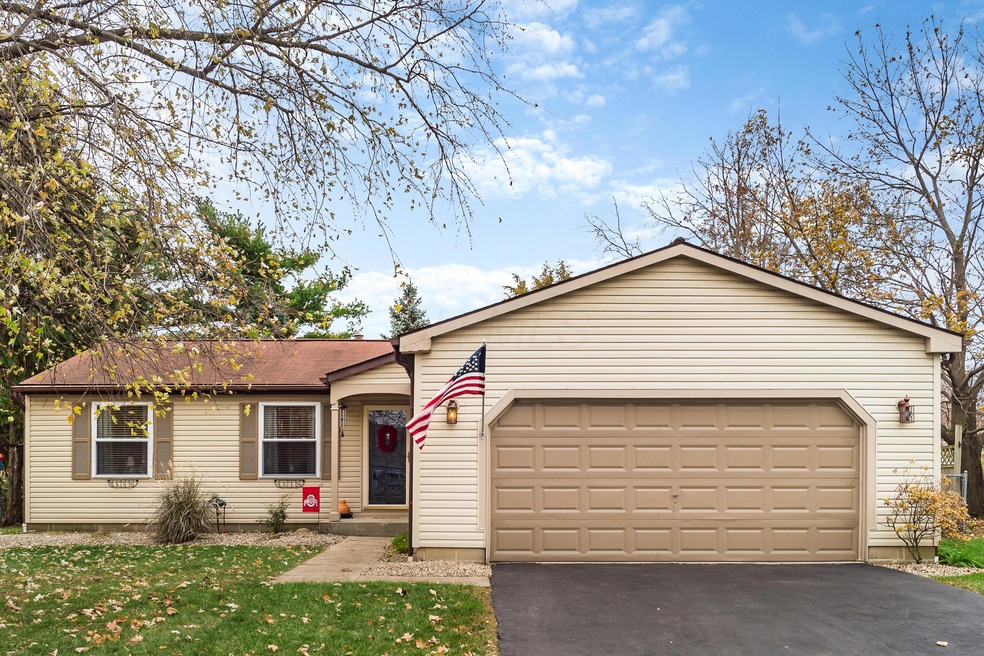
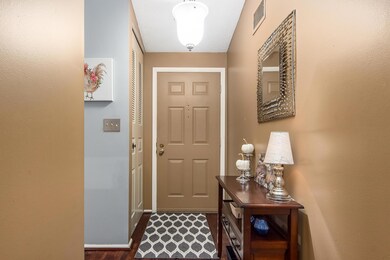
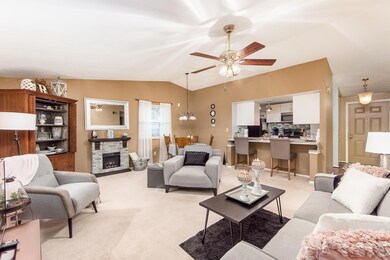
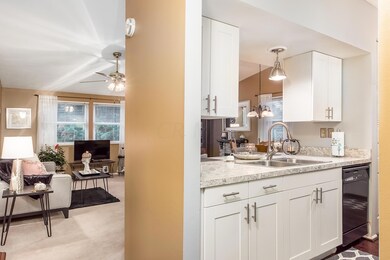
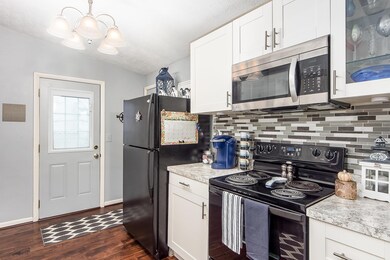
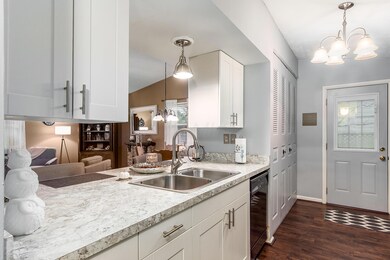
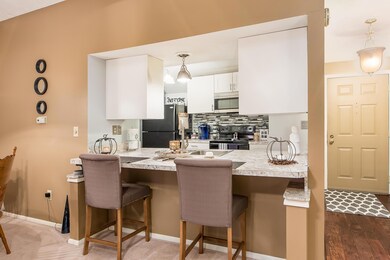
Stunning, describes this 3 bedroom 2 bath ranch with open floor plan. Cathedral ceilings in great room . Beautiful completely remolded kitchen with breakfast bar, new cabinets and soft touch drawers. Large master suite with private bath. New landscaping with river rocks. Private backyard. New A/C 2017. All appliances stay including washer and dryer.
Last Agent to Sell the Property
Superior Homes Realty License #0000308306 Listed on: 12/11/2019
We collect this data history from publicly available records. To have your information removed, we recommend requesting removal directly through your county’s website.
John Hellwege
Myers Real Estate
(380) 333-4941
35 Total Sales
1 in Brookhollow
$220,000 Price
Letisha Parks
EXP Realty, LLC
(833) 991-4546
29 Total Sales
1 in Brookhollow
$332,000 Price
Barbara Heicher Gale
Keller Williams Consultants
(614) 957-7960
175 Total Sales
1 in Brookhollow
$350,000 Price
Chris Reed
Howard Hanna Real Estate Svcs
(380) 600-9553
143 Total Sales
1 in Brookhollow
$330,000 Price
Sean O'Neil
C. R. O'Neil & Co.
(614) 972-1638
38 Total Sales
1 in Brookhollow
$343,000 Price
Jennifer Kessel-White
KW Classic Properties Realty
(380) 333-6311
187 Total Sales
1 in Brookhollow
$325,000 Price
We collect this data history from publicly available records. To have your information removed, we recommend requesting removal directly through your county’s website.
| Date | Buyer | Sale Price | Title Company |
|---|---|---|---|
| $180,000 | Northwest Ttl Fam Of Compani | ||
| Royster Walker Melissa L | $124,900 | -- | |
| Huntzinger Diana J | $96,500 | -- | |
| -- | $84,500 | -- | |
| -- | $68,500 | -- |
We collect this data history from publicly available records. To have your information removed, we recommend requesting removal directly through your county’s website.
| Date | Status | Borrower | Loan Amount |
|---|---|---|---|
| Open | $143,000 | ||
| Closed | Kvavadze Lasha | $144,000 | |
| Previous Owner | Royster Melissa L | $131,750 | |
| Previous Owner | Royster Walker Melissa L | $122,970 | |
| Previous Owner | Huntzinger Diana J | $88,500 |
We collect this data history from publicly available records. To have your information removed, we recommend requesting removal directly through your county’s website.
| Date | Event | Price | List to Sale | Price per Sq Ft |
|---|---|---|---|---|
| 01/22/2020 01/22/20 | Sold | $180,000 | +0.1% | $161 / Sq Ft |
| 12/14/2019 12/14/19 | Pending | -- | -- | -- |
| 12/11/2019 12/11/19 | For Sale | $179,900 | 0.0% | $161 / Sq Ft |
| 11/22/2019 11/22/19 | Pending | -- | -- | -- |
| 11/12/2019 11/12/19 | For Sale | $179,900 | -- | $161 / Sq Ft |
We collect this data history from publicly available records. To have your information removed, we recommend requesting removal directly through your county’s website.
| Year | Tax Paid | Tax Assessment Tax Assessment Total Assessment is a certain percentage of the fair market value that is determined by local assessors to be the total taxable value of land and additions on the property. | Land | Improvement |
|---|---|---|---|---|
| 2025 | $4,934 | $87,360 | $30,100 | $57,260 |
| 2024 | $4,934 | $87,360 | $30,100 | $57,260 |
| 2023 | $4,274 | $87,360 | $30,100 | $57,260 |
| 2022 | $3,826 | $62,620 | $17,500 | $45,120 |
| 2021 | $3,823 | $62,620 | $17,500 | $45,120 |
| 2020 | $3,518 | $57,790 | $17,500 | $40,290 |
| 2019 | $3,254 | $45,640 | $14,000 | $31,640 |
| 2018 | $3,163 | $45,640 | $14,000 | $31,640 |
| 2017 | $3,266 | $45,640 | $14,000 | $31,640 |
| 2016 | $3,292 | $42,950 | $11,380 | $31,570 |
| 2015 | $3,085 | $42,950 | $11,380 | $31,570 |
| 2014 | $3,091 | $42,950 | $11,380 | $31,570 |
| 2013 | $1,566 | $42,945 | $11,375 | $31,570 |
DG
Seller's Agent in 2020
Donna Grove
Superior Homes Realty
(614) 565-7880
60 Total Sales
Buyer's Agent in 2020
Rita Boswell
Real of Ohio
(614) 830-9767
72 Total Sales
Source: Columbus and Central Ohio Regional MLS
MLS Number: 219042493
APN: 560-192439
Disclaimer: Certain information contained herein is derived from information provided by parties other than Homes.com. All information provided is deemed reliable, but is not guaranteed to be accurate and should be independently verified.
IDX information is provided exclusively for personal, non-commercial use, and may not be used for any purpose other than to identify prospective properties consumers may be interested in purchasing.
Information is deemed reliable but not guaranteed.
Ask me questions while you tour the home.