NOT LISTED FOR SALE

388 B Spitz Ln Unit 87B Basye, VA 22810

Basye Area
2 Beds
1 Bath
640 Sq Ft
9,932 Sq Ft Lot

Sale Details

Date Sold: April 29, 2022

Last sale price $130,750 $204 Per Sq Ft

2 Days on Market

Highlights

  • Beach
  • Indoor Spa
  • Open Floorplan
  • Golf Course Community
  • View of Trees or Woods
  • Lake Privileges

About This Home

As of April 2022

Cozy, Convenient and Comfortable! This Lakeview Pedestal Home at Bryce Resort has a great rental history!
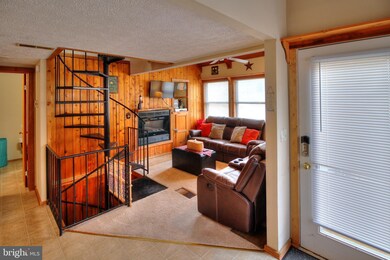
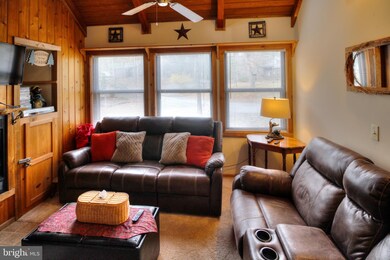
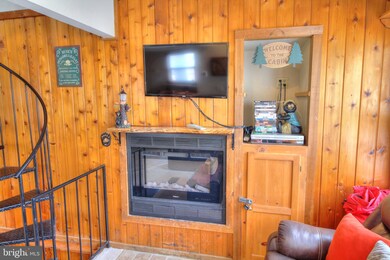
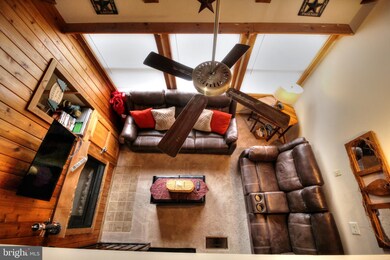
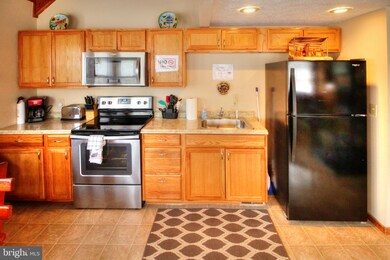
From the warm knotty pine to the leather reclining sofas and the electric or wood burning fireplace, this unit is ready to go for your family or your renters. The spacious, open floor plan, full kitchen and large bath with a stack-pack washer and dryer make this unit so convenient! There's a bedroom on the main floor and additional sleeping space in the very private lot area. In the basement you'll find the sauna and a large jet tub! More good news! The HVAC is less than two years old and has a Honeywell wifi thermostat for better control of heating and cooling. What more could you ask! Hurry, it won't last long! UPDATE-2/23/33: ALL OFFERS WILL BE REVIEWED AT 3 P.M. ON FRIDAY, 3/25/22.

Last Agent to Sell the Property

Kemp Miller

(540) 856-3325 creek@shentel.net Creekside Realty License #0225053971 Listed on: 03/22/2022

Last Buyer's Agent

Bridget Sine

(540) 459-9650 anitahrhodes@gmail.com Johnston and Rhodes Real Estate License #0225228930

Townhouse Details

Home Type

  • Townhome

Est. Annual Taxes

  • $885

Year Built

  • Built in 1986 | Remodeled in 2017

Lot Details

  • 9,932 Sq Ft Lot
  • Mountainous Lot
  • Zero Lot Line
  • Property is in very good condition

HOA Fees

  • $275 Monthly HOA Fees

Home Design

  • Semi-Detached or Twin Home
  • Contemporary Architecture
  • Wood Walls
  • Frame Construction
  • Shingle Roof
  • Asphalt Roof
  • Concrete Perimeter Foundation

Interior Spaces

  • 640 Sq Ft Home
  • Property has 3 Levels
  • Open Floorplan
  • Furnished
  • Curved or Spiral Staircase
  • Beamed Ceilings
  • Wood Ceilings
  • Two Story Ceilings
  • Low Ceilings
  • Skylights
  • Wood Burning Fireplace
  • Electric Fireplace
  • Double Pane Windows
  • Insulated Windows
  • Window Screens
  • Combination Kitchen and Dining Room
  • Indoor Spa
  • Sauna
  • Views of Woods
  • Basement with some natural light

Kitchen

  • Electric Oven or Range
  • Range Hood

Flooring

  • Carpet
  • Vinyl

Bedrooms and Bathrooms

  • 1 Full Bathroom
  • Whirlpool Bathtub

Laundry

  • Laundry on main level
  • Washer and Dryer Hookup

Home Security

Parking

  • 2 Parking Spaces
  • Private Parking
  • Stone Driveway
  • Surface Parking
  • Parking Space Conveys
  • 2 Assigned Parking Spaces

Outdoor Features

  • Lake Privileges
  • Deck

Schools

  • Ashby-Lee Elementary School
  • North Fork Middle School
  • Stonewall Jackson High School

Utilities

  • Central Air
  • Heat Pump System
  • Vented Exhaust Fan
  • High-Efficiency Water Heater
  • Phone Available
  • Cable TV Available

Listing and Financial Details

  • Property is used as a vacation rental
  • Tax Lot 87B
  • Assessor Parcel Number 0005646

Community Details

Overview

  • Association fees include common area maintenance, management, insurance, road maintenance, snow removal, trash
  • Lakeview Pedestal Homes HOA
  • Bryce Mountain Resort Subdivision
  • Property Manager
  • Community Lake

Amenities

  • Common Area
  • Clubhouse
  • Community Library

Recreation

  • Beach
  • Golf Course Community
  • Tennis Courts
  • Community Basketball Court
  • Community Indoor Pool
  • Recreational Area
  • Horse Trails
  • Jogging Path

Pet Policy

  • No Pets Allowed

Security

  • Storm Windows
  • Fire and Smoke Detector

Townhouse Details

Home Type

Townhome

Est. Annual Taxes

$885

Year Built

Built in 1986 | Remodeled in 2017

Lot Details

9,932 Sq Ft Lot

HOA Fees

$275 per month

Listing Details

  • Property Type: Residential
  • Structure Type: Twin/Semi-Detached
  • Architectural Style: Contemporary
  • Ownership: Fee Simple
  • Exclusions: Seller's personal items
  • Historic: No
  • Inclusions: All furniture and furnishings as well as appliances and systems within the home that keep it operating properly.
  • New Construction: No
  • Story List: Lower 1, Main, Upper 1
  • Expected On Market: 2022-03-22
  • Federal Flood Zone: No
  • Year Built: 1986
  • Year Renovated: 2017
  • Automatically Close On Close Date: No
  • Building Winterized: No
  • Special Features: None
  • Property Sub Type: Townhouses

Interior Features

  • Appliances: Washer/Dryer Hookups Only, Exhaust Fan, Oven/Range - Electric, Range Hood, Refrigerator, Water Heater - High-Efficiency
  • Flooring Type: Carpet, Vinyl
  • Interior Amenities: Combination Kitchen/Dining, Entry Level Bedroom, Sauna, Curved Staircase, Whirlpool/Hottub, Floor Plan - Open
  • Window Features: Insulated, Double Pane, Screens, Skylights, Storm
  • Fireplace Features: Electric, Wood
  • Fireplaces Count: 1
  • Fireplace: Yes
  • Wall Ceiling Types: Low, 2 Story Ceilings, Beamed Ceilings, Dry Wall, Wood Ceilings, Wood Walls
  • Foundation Details: Concrete Perimeter
  • Levels Count: 3
  • Basement: Yes
  • Basement Type: Daylight, Partial
  • Laundry Type: Main Floor, Dryer In Unit, Washer In Unit
  • Total Sq Ft: 640
  • Living Area Sq Ft: 640
  • Price Per Sq Ft: 187.50
  • Above Grade Finished Sq Ft: 640
  • Above Grade Finished Area Units: Square Feet

Beds/Baths

  • Bedrooms: 2
  • Main Level Bedrooms: 1
  • Total Bathrooms: 1
  • Full Bathrooms: 1
  • Main Level Bathrooms: 1.00
  • Main Level Full Bathrooms: 1

Exterior Features

  • Other Structures: Above Grade
  • Construction Materials: Frame
  • Roof: Shingle, Asphalt
  • Spa Features: Indoor
  • Spa: Yes
  • View: Trees/Woods, Street
  • Water Access: No
  • Waterfront: No
  • Water Oriented: No
  • Pool: Yes - Community
  • Tidal Water: No
  • Water View: No

Garage/Parking

  • Assigned Spaces Count: 2
  • Garage: No
  • Parking Features: Assigned, Parking Space Conveys, Private, Stone Driveway, Surface
  • Total Garage And Parking Spaces: 2
  • Type Of Parking: Off Street
  • Off Street Parking Spaces: 2

Utilities

  • Central Air Conditioning: Yes
  • Cooling Fuel: Electric
  • Cooling Type: Central A/C
  • Heating Fuel: Electric
  • Heating Type: Heat Pump(s)
  • Heating: Yes
  • Hot Water: Electric
  • Security: Smoke Detector
  • Sewer/Septic System: Public Sewer
  • Utilities: Cable Tv Available, Electric Available, Phone Available, Sewer Available, Water Available
  • Water Source: Public
  • Internet Services: Cable, DSL

Condo/Co-op/Association

  • HOA Fees: 825.00
  • HOA Fee Frequency: Quarterly
  • Condo Co-Op Association: No
  • HOA Condo Co-Op Amenities: Beach, Basketball Courts, Club House, Common Grounds, Golf Course, Horse Trails, Jog/Walk Path, Lake, Library, Non-Lake Recreational Area, Swimming Pool, Tennis Courts, Water/Lake Privileges
  • HOA Condo Co-Op Fee Includes: Common Area Maintenance, Management, Insurance, Road Maintenance, Snow Removal, Trash
  • HOA Name: LAKEVIEW PEDESTAL HOMES
  • HOA: Yes
  • Senior Community: No
  • Association Recreation Fee: No
  • Community Pool Features: Indoor

Schools

  • Elementary School Source: Listing Agent
  • Middle School Source: Listing Agent
  • School District Source: Listing Agent
  • Elementary School: ASHBY-LEE
  • High School: STONEWALL JACKSON
  • Middle Or Junior School: NORTH FORK

Lot Info

  • Lot Features: Zero Lot Line
  • Lot Size Acres: 0.23
  • Lot Size Units: Square Feet
  • Lot Sq Ft: 9932.00
  • Outdoor Living Structures: Deck(s)
  • Property Condition: Very Good
  • Zoning: 013 SFR
  • In City Limits: No

Rental Info

  • Furnished: Yes
  • Lease Considered: No
  • Pets Allowed: No
  • Vacation Rental: Yes
  • Property Manager: Yes

Tax Info

  • Tax Annual Amount: 885.00
  • Assessor Parcel Number: 0005646
  • Tax Lot: 87B
  • Tax Year: 2021

MLS Schools

  • School District Name: SHENANDOAH COUNTY PUBLIC SCHOOLS
Create a Home Valuation Report for This Property
The Home Valuation Report is an in-depth analysis detailing your home's value as well as a comparison with similar homes in the area

Home Values in the Area

Source: Public Records

Average Home Value in this Area


Source: Public Records

Property History

We collect this data history from publicly available records. To have your information removed, we recommend requesting removal directly through your county’s website.

Date Event Price List to Sale Price per Sq Ft
04/29/2022 04/29/22 Sold $130,750 +9.0% $204 / Sq Ft
03/25/2022 03/25/22 Pending -- -- --
03/22/2022 03/22/22 For Sale $120,000 -- $188 / Sq Ft
Source: Bright MLS

Agents Affiliated with this Home

  • Section Image
  • Section Image
See All Agents

Map

Source: Bright MLS

MLS Number: VASH2002684

Bright MLS
Your Personal Tour Guide

Ask me questions while you tour the home.