NOT LISTED FOR SALE

422 Spitz Ln Unit 89 A & B Basye, VA 22810

Basye Area
4 Beds
4 Baths
2,236 Sq Ft
0.33 Acre Lot

Sale Details

Date Sold: December 16, 2021

Last sale price $310,000 $139 Per Sq Ft

16 Days on Market

Highlights

  • Beach
  • Bar or Lounge
  • Two Primary Bedrooms
  • Golf Course Community
  • Second Kitchen
  • Community Lake

About This Home

As of December 2021

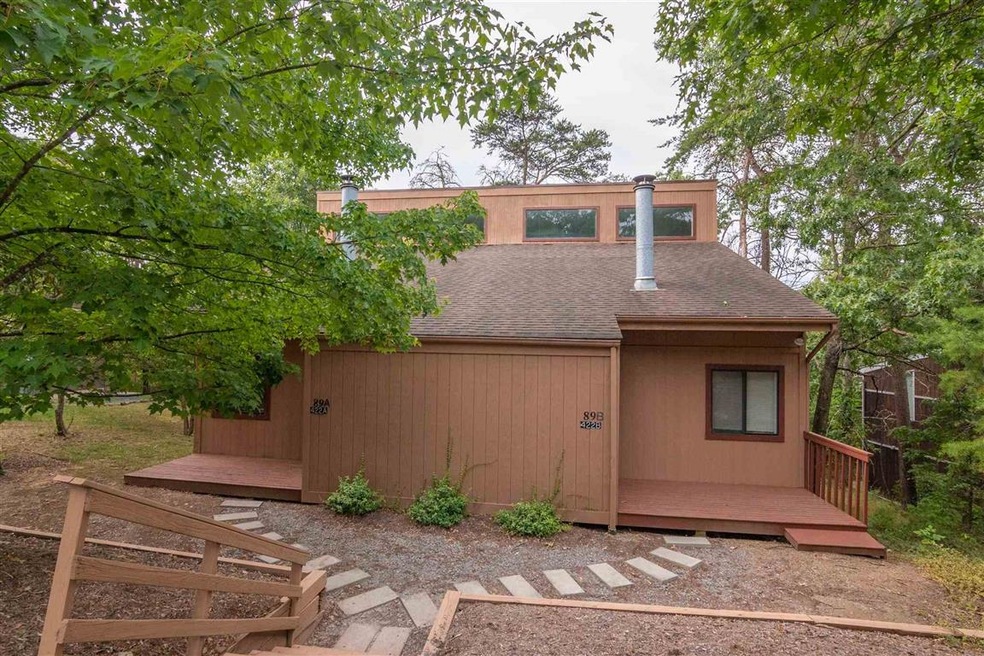
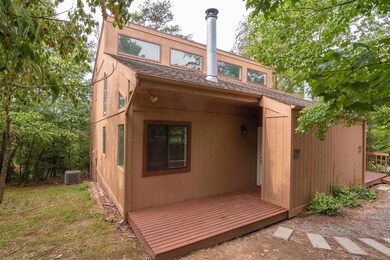
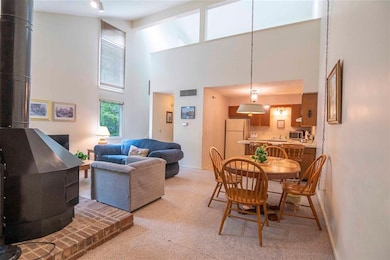
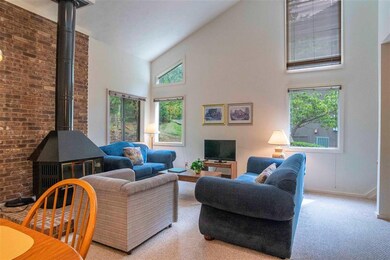
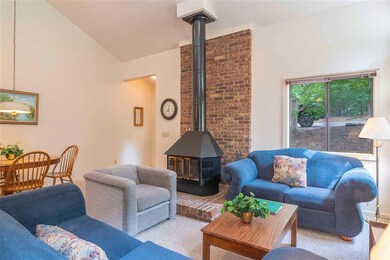
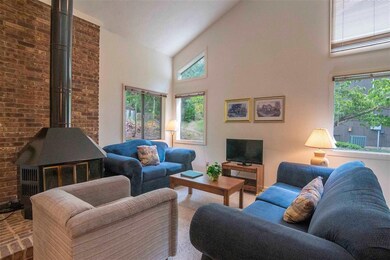
A GREAT VALUE located at Bryce Resort!! 422 Spitz is a TWO unit home. The 2 sides are basically a mirror image of each other and both are fully furnished. There are SO many options when you own 2 units, whether you create an opening between them or use one (or both) as an AB&B. These have been used as both long-term rentals AND vacation rentals. The possibilities are yours to explore! Both units are nicely appointed and fully furnished. Each unit has a Full Kitchen and Laundry area, plus a Primary bedroom on the main level with a private balcony and a Bath attached, as well as, a Loft Bedroom with a 2nd Bath that is setup as a SPA with Sauna...this bedroom also has a private balcony! Bryce Resort is a 4 Season Resort with numerous outdoor activities including: Snow Skiing, Snowboarding, Winter Tubing, GOLF (18 hole PGA course), Mountain Bike Park, Euro Bungee, Rock Wall, Miniature Golf, Hiking, Fishing (license required), Swimming at beautiful Lake Laura, as well Canoeing and Paddle Boating. Nearby, there is a fitness center that includes fitness equipment, an indoor pool and hot tub. All this and LESS THAN 2 hours to Washington, DC or 2-1/2 hours to Richmond! During the summer months, enjoy the Music Festival at Orkney Springs!

Last Agent to Sell the Property

Patricia Snyder

Coldwell Banker Premier: Winchester License #0225245928 Listed on: 08/04/2021

Coldwell Banker Premier: Winchester

Last Buyer's Agent

Sara Anderson

ERA Valley Realty License #0225252102

Create a Home Valuation Report for This Property
The Home Valuation Report is an in-depth analysis detailing your home's value as well as a comparison with similar homes in the area

Home Details

Home Type

  • Single Family

Est. Annual Taxes

  • $1,527

Year Built

  • Built in 1984

Lot Details

  • 14,375 Sq Ft Lot
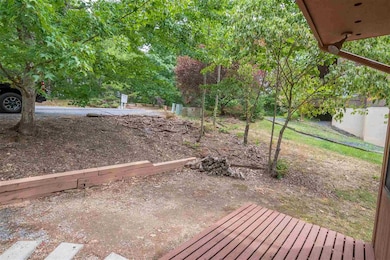
  • Wooded Lot

Parking

  • Gravel Driveway

Home Design

  • Concrete Block With Brick
  • Composition Shingle Roof
  • Wood Siding

Interior Spaces

  • 2,236 Sq Ft Home
  • 1.5-Story Property
  • Vaulted Ceiling
  • Multiple Fireplaces
  • Wood Burning Stove
  • Wood Burning Fireplace
  • Insulated Windows
  • Great Room with Fireplace
  • Dining Room
  • Loft
  • Fire and Smoke Detector

Kitchen

  • Second Kitchen
  • Electric Range
  • Microwave
  • Dishwasher
  • Disposal

Flooring

  • Carpet
  • Vinyl

Bedrooms and Bathrooms

  • 4 Bedrooms
  • Primary Bedroom on Main
  • Double Master Bedroom
  • 4 Full Bathrooms
  • Primary bathroom on main floor

Laundry

  • Laundry Room
  • Dryer
  • Washer

Outdoor Features

  • Playground

Schools

  • Ashby Lee Elementary School
  • North Fork Middle School
  • Stonewall Jackson High School

Utilities

  • Central Air
  • Heat Pump System
  • High Speed Internet

Listing and Financial Details

  • Assessor Parcel Number 89

Community Details

Overview

  • Brice Sun Air Subdivision
  • Community Lake

Amenities

  • Picnic Area
  • Sauna
  • Clubhouse
  • Community Dining Room
  • Community Library
  • Bar or Lounge

Recreation

  • Beach
  • Golf Course Community
  • Tennis Courts
  • Community Basketball Court
  • Volleyball Courts
  • Community Playground
  • Exercise Course
  • Community Pool
  • Trails

Home Details

Home Type

Single Family

Est. Annual Taxes

$1,527

Year Built

Built in 1984

Lot Details

0.33 Acres

Listing Details

  • Class: RESIDENTIAL
  • Property Type: Detached
  • Above Grade Finished Sq Ft: 2236
  • Design: Contemporary
  • Electricity: Elec Underground
  • L V T Date: 08/10/2021
  • Nameof Property: Lakeview Village Lot 89 A&B
  • Parcel Number: 89
  • Price Per Sq Ft: 138.64
  • Property Included: Furnishings and Appliances
  • Total Sq Ft: 2236
  • Type of Construction: On Site Built
  • Zoning: R Residential
  • Subdivision: BRICE SUN AIR
  • Comments: Yes
  • Concatenated Rooms1: |
  • Special Features: None
  • Property Sub Type: Detached
  • Stories: 1

Interior Features

  • Fireplace: Two, Wood Burning
  • Laundry: Dryer, Stack Unit Hookup, Washer
  • Total Finished Sq Ft: 2236
  • Above Grade Finished Sq Ft: 2236
  • Bathroom: 2 Attach Mstr Baths
  • Fireplace Location: Great Room
  • Foundation: Concrete Block
  • Kitchen Appliances Feat: Dishwasher, Disposal, Electric Range, Microwave, Refrigerator
  • Land Description: Wooded
  • Level: 1.5 Story
  • Primary Bathroom Main Level: Yes
  • Master Bedon Main Level: Yes
  • Bathrooms: 4
  • Number Beds: 4
  • Full Bathrooms: 4
  • Room Types: Bedroom, Combination Room, Great Room, Kitchen, Laundry, Loft, Master Bathroom, Master Bedroom
  • Source of Sq Ft: Public Records

Exterior Features

  • Exterior: Wood
  • Number Of Acres: 0.33
  • Roof: Composition Shingle
  • Structure Deck Porch: Deck, Porch - Front
  • Structure Features: Two Kitchens, Two Master Bedrooms
  • Structure Floors: Carpet, Vinyl
  • Structure Security: Smoke Detector(s)
  • Structure Window Ceiling: Insulated Windows, Vaulted/Cathedral Ceiling
  • View: Wooded View
  • Yard: Wooded

Garage/Parking

  • Driveway: Gravel

Utilities

  • Cooling: Central AC, Heat Pump
  • Heating: Electric, Heat Pump
  • Cable Available: DSL
  • Sewer/Septic System: Public Sewer
  • Water: Public Water

Condo/Co-op/Association

  • HOA/COA Amenities: Bar/Lounge, Basketball Court, Beach, Clubhouse, Dining Rooms, Exercise Room, Golf, Lake, Library, Picnic Area, Play Area, Pool, Sauna, Tennis, Volleyball, Walk/Run Trails

Schools

  • Other School: Triplett Tech

Lot Info

  • Lot Features: Private Road
  • Deed Book: 429
  • Deed Book Page: 373

Building Info

  • Year Built: 1984

Tax Info

  • Year: 2020
  • Taxes: 1527

MLS Schools

  • HighSchool: Stonewall Jackson (Shenandoah)
  • Middle School: North Fork
  • Elementary School: Ashby Lee

Home Values in the Area

Source: Public Records

Average Home Value in this Area


Source: Public Records

Agents Specializing in Basye, VA

See All Agents

Property History

We collect this data history from publicly available records. To have your information removed, we recommend requesting removal directly through your county’s website.

Date Event Price List to Sale Price per Sq Ft
12/16/2021 12/16/21 Sold $310,000 -4.6% $139 / Sq Ft
08/20/2021 08/20/21 Pending -- -- --
08/04/2021 08/04/21 For Sale $325,000 -- $145 / Sq Ft
Source: Harrisonburg-Rockingham Association of REALTORS®

Agents Affiliated with this Home

  • Section Image
  • Section Image
See All Agents

Map

Source: Harrisonburg-Rockingham Association of REALTORS®

MLS Number: 620948

Harrisonburg-Rockingham Association of REALTORS®
Your Personal Tour Guide

Ask me questions while you tour the home.