NOT LISTED FOR SALE

388 Ellis Rd Schellsburg, PA 15559

Estimated Value: $222,000 - $316,000

3 Beds
2 Baths
1,320 Sq Ft
$202/Sq Ft Est. Value

Sale Details

Date Sold: June 13, 2025

Last sale price $340,000 $258 Per Sq Ft

Est. 22% decrease in value since last sale

Current estimated payment $1,638 / mo

5 Days on Market

Highlights

  • Deck
  • Private Yard
  • 1 Car Attached Garage
  • Wooded Lot
  • No HOA
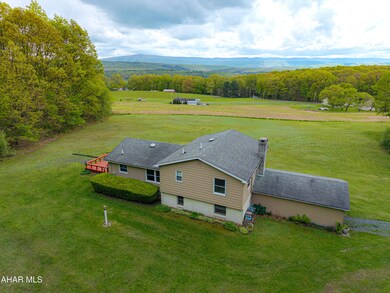
  • Views

About This Home

As of June 2025

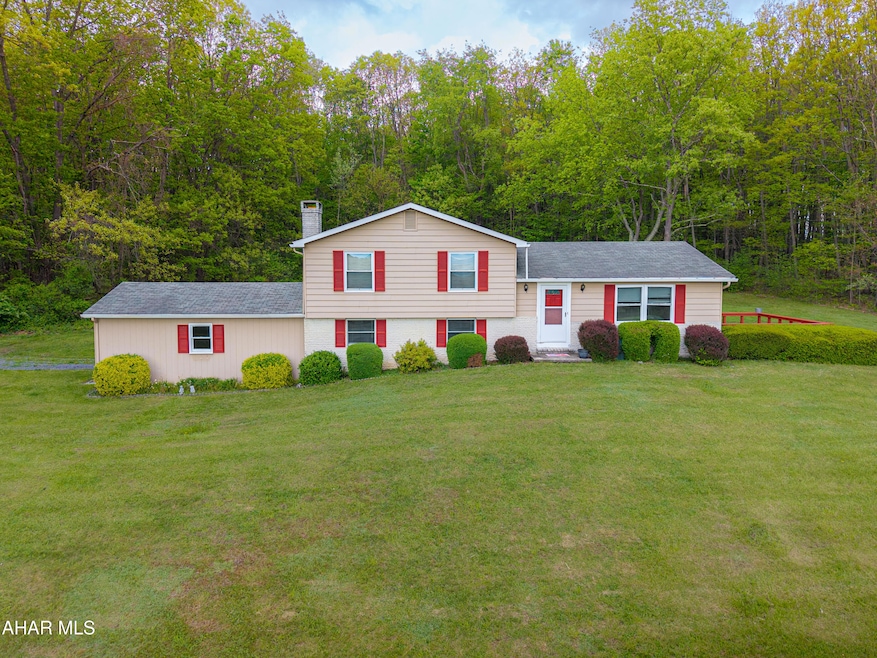
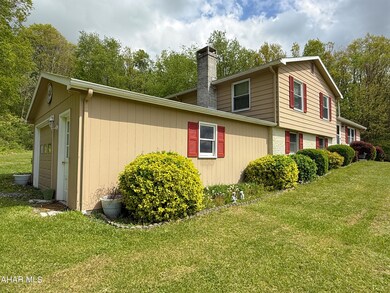
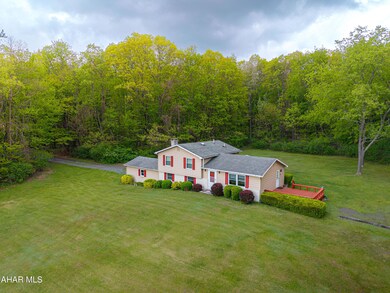
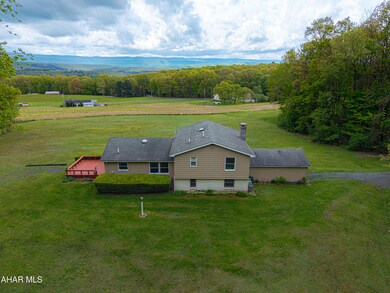
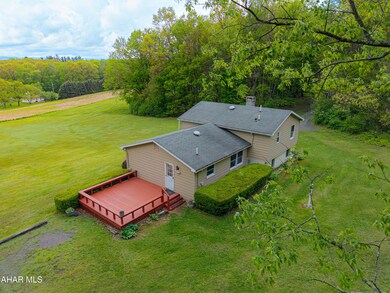
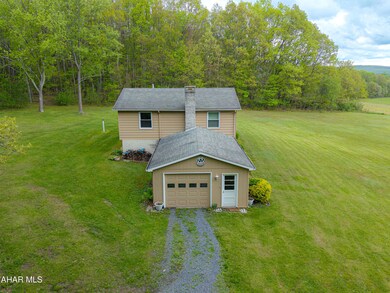
Escape to breathtaking mountain views in this charming multi-level home nestled on 8.55 acres!!! This property offers the perfect blend of tranquility and convenience. The main level has a living room, dining room, and kitchen. The second level has three bedrooms and two full baths. Partially finished basement complete with a family room and cozy wood burning fireplace. Enjoy the attached one-car garage and spacious deck for soaking in the stunning scenery. Land is open and wooded with a private driveway. Just minutes away from Shawnee State Park and Lake and easy access to State Routes 30 & 96. Your very own country retreat awaits!!!

Last Agent to Sell the Property

Sean Bardell

Howard Hanna Bardell Realty License #RM423081 Listed on: 05/08/2025

Howard Hanna Bardell Realty

Last Buyer's Agent

Aaron Hillegass

Howard Hanna Bardell Realty License #RS357834

Howard Hanna Bardell Realty
Create a Home Valuation Report for This Property
The Home Valuation Report is an in-depth analysis detailing your home's value as well as a comparison with similar homes in the area

Home Details

Home Type

  • Single Family

Est. Annual Taxes

  • $1,969

Year Built

  • Built in 1978

Lot Details

  • 8.55 Acre Lot
  • Year Round Access
  • Wooded Lot
  • Private Yard

Parking

  • 1 Car Attached Garage
  • Driveway
  • Off-Street Parking

Home Design

  • Tri-Level Property
  • Block Foundation
  • Shingle Roof
  • Vinyl Siding
  • T111 Siding

Interior Spaces

  • Ceiling Fan
  • Wood Burning Fireplace
  • Insulated Windows
  • Property Views

Kitchen

  • Oven
  • Range

Flooring

  • Carpet
  • Vinyl

Bedrooms and Bathrooms

  • 3 Bedrooms
  • 2 Full Bathrooms

Partially Finished Basement

  • Walk-Out Basement
  • Basement Fills Entire Space Under The House

Outdoor Features

  • Deck
  • Rain Gutters

Utilities

  • No Cooling
  • Baseboard Heating
  • Well
  • Septic Tank

Community Details

  • No Home Owners Association

Listing and Financial Details

  • Assessor Parcel Number C.08-0.00-113-H & C.13-0.00-113-A

Home Details

Home Type

Single Family

Est. Annual Taxes

$1,969

Year Built

Built in 1978

Lot Details

8.55 Acres

Parking

1

Listing Details

  • Prop. Type: Residential
  • Property Sub Type: Single Family Residence
  • Lot Size Acres: 8.55
  • Subdivision Name: None
  • Directions: GPS matches address.
  • Above Grade Finished Sq Ft: 1320.0
  • Architectural Style: See Remarks
  • Garage Yn: Yes
  • Unit Levels: Tri-Level
  • Year Built: 1978
  • Appliances Refrigerators: Yes
  • Bathroom 1 Level: Second
  • Bathroom 2 Level: Second
  • Bedroom 1 Level: Second
  • Dining Room Level: Main
  • Kitchen Level: Main
  • Living Room Level: Main
  • Bedroom 2 Level: Second
  • Special Features: VirtualTour

Interior Features

  • Has Basement: Full, Partially Finished, Walk-Out Access
  • Appliances: Range, Oven, Refrigerator
  • Full Bathrooms: 2
  • Total Bedrooms: 3
  • Below Grade Sq Ft: 696.0
  • Fireplace Features: Wood Burning
  • Fireplaces: 1
  • Fireplace: Yes
  • Flooring: Vinyl, Carpet
  • Interior Amenities: Ceiling Fan(s)
  • Window Features: Insulated Windows
  • Interior Features:Ceiling Fan(s): Yes
  • Appliances:Oven: Yes
  • Appliances Range: Yes
  • Full Basement: Yes
  • Bedroom 3 Level: Second
  • Family Room Level: Lower
  • Basement:Walk-Out Access: Yes
  • Attic Features:None13: Yes
  • Basement:Partially Finished: Yes
  • Fireplace Features:Wood Burning: Yes

Exterior Features

  • Roof: Shingle
  • Fencing: None
  • Lot Features: Views, Wooded, Year Round Access
  • Pool Features: None
  • Pool Private: No
  • Waterfront: No
  • Construction Type: T111, Vinyl Siding
  • Exterior Features: Private Yard, Rain Gutters
  • Foundation Details: Block
  • Other Structures: Garage(s)
  • Patio And Porch Features: Deck
  • Lot Features:Year Round Access: Yes
  • Construction Materials:Vinyl Siding: Yes
  • Patio And Porch Features:Deck: Yes
  • Window Features:Insulated Windows: Yes
  • Exterior Features:Private Yard: Yes
  • Exterior Features:Rain Gutters: Yes
  • Lot Features:Views: Yes
  • Lot Features:Wooded: Yes
  • Construction Materials:T111: Yes

Garage/Parking

  • Garage Spaces: 1.0
  • Attached Garage: Yes
  • Parking Features: Attached, Driveway, Garage, Off Street
  • General Property Information:Garage: Yes
  • Parking Features:Driveway: Yes
  • Parking Features:Off Street: Yes
  • General Property Information:Garage Spaces: 1.0
  • Parking Features:Garage3: Yes
  • Other Structures:Garage(s): Yes
  • Parking Features:Attached: Yes

Utilities

  • Cooling: None
  • Heating: Baseboard, Electric
  • Sewer: Septic Tank
  • Cooling Y N: No
  • Heating Yn: Yes
  • Utilities: Electricity Connected
  • Water Source: Well
  • Sewer Septic Tank: Yes
  • Heating:Electric2: Yes
  • Heating:Baseboard: Yes

Condo/Co-op/Association

  • Association: No

Association/Amenities

  • General Property Information:Association: No

Schools

  • Junior High Dist: Chestnut Ridge

Lot Info

  • Lot Size Sq Ft: 372438.0
  • Parcel #: C.08-0.00-113-H & C.13-0.00-113-A

Tax Info

  • Tax Year: 2025
  • Tax Annual Amount: 1968.76

Ownership History

We collect this data history from publicly available records. To have your information removed, we recommend requesting removal directly through your county’s website.

Date Name Owned For Owner Type

Purchase Details

Listed on
May 8, 2025
Closed on
Jun 13, 2025
Sold by
Wyman Genevieve
Bought by
Seller's Agent
Sean Bardell
Howard Hanna Bardell Realty
Buyer's Agent
Aaron Hillegass
Howard Hanna Bardell Realty
List Price
$350,000
Sold Price
$340,000
Premium/Discount to List
-$10,000
-2.86%
Views
37
Current Estimated Value
$266,705

Home Financials for this Owner

Home Financials are based on the most recent Mortgage that was taken out on this home.
Estimated Appreciation
-$73,295
Avg. Annual Appreciation
-18.05%
Original Mortgage
$272,000
Outstanding Balance
$269,107
Interest Rate
6.76%
Mortgage Type
New Conventional
Estimated Equity
-$2,402

Purchase Details

Closed on
Aug 1, 1983
Bought by
Wyman John C and Wyman Genevieve
Source: Public Records

Purchase History

We collect this data history from publicly available records. To have your information removed, we recommend requesting removal directly through your county’s website.

Date Buyer Sale Price Title Company
$340,000 None Listed On Document
Wyman John C $58,000 --
Source: Public Records

Mortgage History

We collect this data history from publicly available records. To have your information removed, we recommend requesting removal directly through your county’s website.

Date Status Borrower Loan Amount
Open $272,000
Source: Public Records

Property History

We collect this data history from publicly available records. To have your information removed, we recommend requesting removal directly through your county’s website.

Date Event Price List to Sale Price per Sq Ft
06/13/2025 06/13/25 Sold $340,000 -2.9% $258 / Sq Ft
05/13/2025 05/13/25 Pending -- -- --
05/08/2025 05/08/25 For Sale $350,000 -- $265 / Sq Ft
Source: Allegheny Highland Association of REALTORS®

Tax History

We collect this data history from publicly available records. To have your information removed, we recommend requesting removal directly through your county’s website.

Year Tax Paid Tax Assessment Tax Assessment Total Assessment is a certain percentage of the fair market value that is determined by local assessors to be the total taxable value of land and additions on the property. Land Improvement
2026 $2,085 $135,500 $43,900 $91,600
2025 $1,592 $116,600 $25,000 $91,600
2024 $1,629 $116,600 $25,000 $91,600
2023 $1,571 $116,600 $25,000 $91,600
2022 $1,526 $116,600 $25,000 $91,600
2021 $1,463 $116,600 $25,000 $91,600
2020 $1,448 $116,600 $25,000 $91,600
2019 $1,365 $116,600 $25,000 $91,600
2018 $1,365 $116,600 $25,000 $91,600
2017 $1,330 $116,600 $25,000 $91,600
2016 -- $116,600 $25,000 $91,600
2014 -- $116,600 $25,000 $91,600
Source: Public Records

Agents Affiliated with this Home

  • Section Image
  • Section Image
  • Section Image
See All Agents

Map

Source: Allegheny Highland Association of REALTORS®

MLS Number: 77294

Allegheny Highland Association of REALTORS®

APN: 220-070956

Your Personal Tour Guide

Ask me questions while you tour the home.