
Ty Boeppler
Comey & Shepherd
(513) 493-1749
77 Total Sales
2 in Fairfield
$270K - $298K Price Range
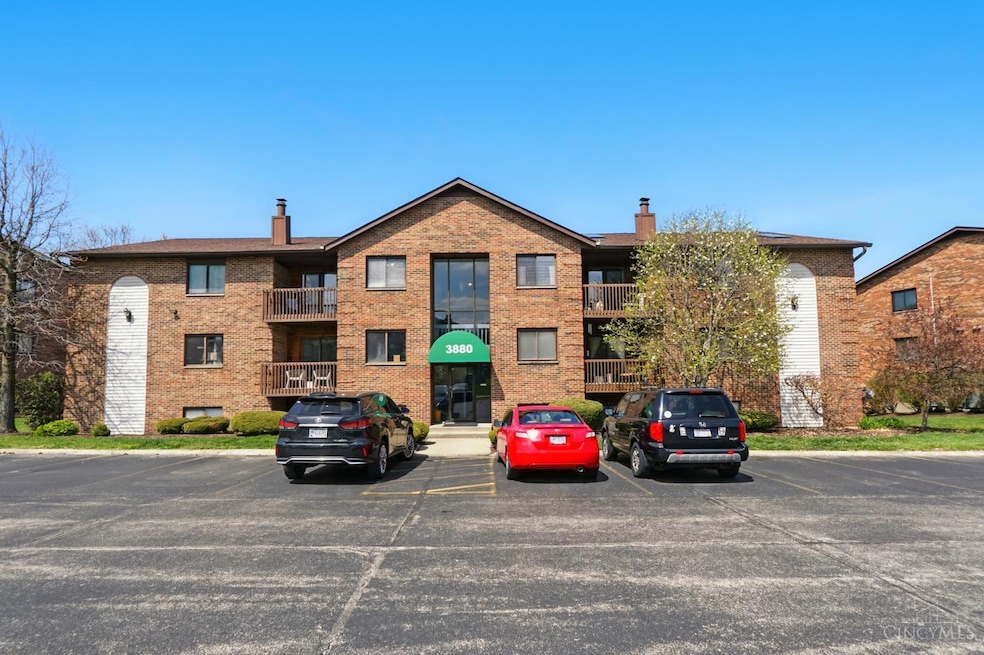
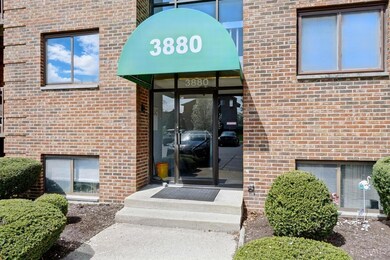
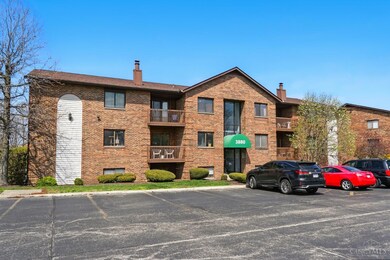
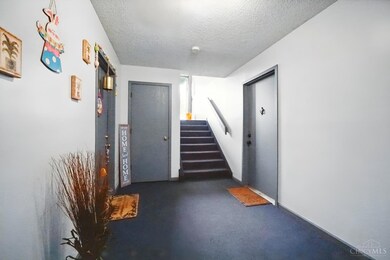
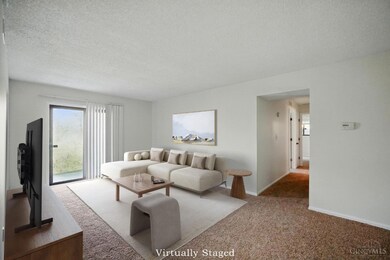

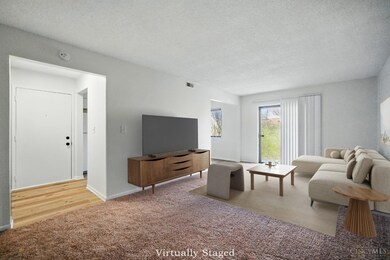
This beautiful, freshly updated lower-level unit is a rare find! With just 8 steps down to enter into your unit, it offers a private walk-out patio, perfect for outdoor relaxation. Inside, you'll find a modernized kitchen featuring LVP flooring, brand-new cabinets, a spacious pantry, a sleek new sink and fixture, and stunning countertops. Both full bathrooms have been refreshed with updated vanities, mirrors, and lighting, giving the entire space a fresh, contemporary feel. The newer carpet throughout and freshly painted walls make this home truly move-in ready. Plus, it comes with in-unit laundry and garbage included in HOA Fee, adding extra convenience. Don't miss out on this incredible opportunity to own! Schedule a showing today!
Last Agent to Sell the Property
Comey & Shepherd License #2021003535 Listed on: 04/02/2025
Ty Boeppler
Comey & Shepherd
(513) 493-1749
77 Total Sales
2 in Fairfield
$270K - $298K Price Range
Patrick Lach
Sibcy Cline, Inc.
(513) 952-8835
108 Total Sales
4 in Fairfield
$225K - $335K Price Range
Jillian Sprague
Plum Tree Realty
(513) 666-5175
69 Total Sales
5 in Fairfield
$210K - $325K Price Range
Kiley Johnson
Coldwell Banker Heritage
(513) 655-2230
87 Total Sales
9 in Fairfield
$127K - $310K Price Range
Amy Goodman
Weichert, REALTORS - R.E. 1790
(513) 880-1095
33 Total Sales
1 in Fairfield
$129,000 Price
Shannon Williams
Sibcy Cline, Inc.
(513) 301-2585
36 Total Sales
7 in Fairfield
$93K - $480K Price Range
We collect this data history from publicly available records. To have your information removed, we recommend requesting removal directly through your county’s website.
| Date | Event | Price | List to Sale | Price per Sq Ft | Prior Sale |
|---|---|---|---|---|---|
| 05/19/2025 05/19/25 | Sold | $127,000 | -2.3% | $117 / Sq Ft | |
| 04/09/2025 04/09/25 | Off Market | $130,000 | -- | -- | |
| 04/06/2025 04/06/25 | Pending | -- | -- | -- | |
| 04/04/2025 04/04/25 | For Sale | $130,000 | +53.1% | $119 / Sq Ft | |
| 08/30/2020 08/30/20 | Off Market | $84,900 | -- | -- | |
| 06/01/2020 06/01/20 | Sold | $84,900 | 0.0% | $85 / Sq Ft | View Prior Sale |
| 04/22/2020 04/22/20 | Pending | -- | -- | -- | |
| 04/20/2020 04/20/20 | Price Changed | $84,900 | +1.1% | $85 / Sq Ft | |
| 04/20/2020 04/20/20 | For Sale | $84,000 | -- | $84 / Sq Ft |
Seller's Agent in 2025
Nichole Yockey
Comey & Shepherd
(513) 678-2890
113 Total Sales
Seller Co-Listing Agent in 2025
Steven Douglass
Comey & Shepherd
(513) 225-5090
133 Total Sales
Buyer's Agent in 2025
Shelley Miller
Coldwell Banker Realty
(513) 256-3411
89 Total Sales
Seller's Agent in 2020
Rebecca Marshall
RE/MAX
(513) 509-9100
80 Total Sales
BO
Buyer's Agent in 2020
Barbara Owens
eXp Realty
(513) 484-7137
26 Total Sales
Source: MLS of Greater Cincinnati (CincyMLS)
MLS Number: 1831942
APN: A0700-203.000-303
Disclaimer: Certain information contained herein is derived from information provided by parties other than Homes.com. All information provided is deemed reliable, but is not guaranteed to be accurate and should be independently verified.
The data relating to real estate for sale on this website comes in part from the Broker Reciprocity programs of the MLS of Greater Cincinnati, Inc.. Those listings held by brokerage firms other than Ten-X are marked with the Broker Reciprocity logo and house icon. The properties displayed may not be all of the properties available through Broker Reciprocity.
IDX information is provided exclusively for personal, non-commercial use, and may not be used for any purpose other than to identify prospective properties consumers may be interested in purchasing.
Information is deemed reliable but not guaranteed.
Ten-X does not display the entire Cincinnati MLS Broker Reciprocity™ database on this web site. The listings of some real estate brokerage firms have been excluded.
Copyright 2026, MLS of Greater Cincinnati, Inc. All rights reserved
Ask me questions while you tour the home.