
Jessica Maitland
RE/MAX Real Estate Professionals
(517) 816-9104
72 Total Sales
4 in Williamston
$180K - $421K Price Range

Estimated Value: $350,570
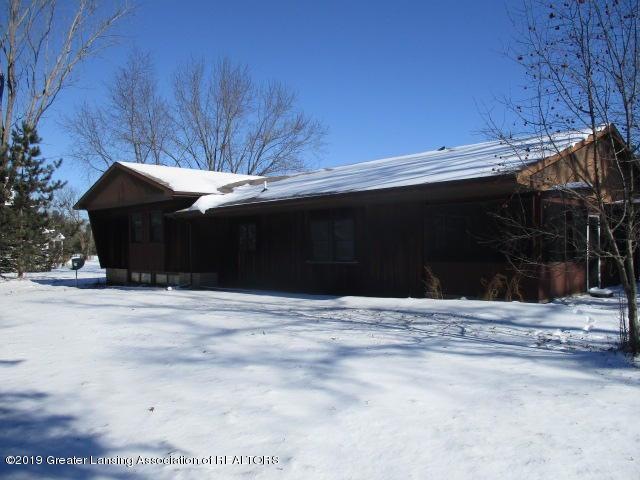
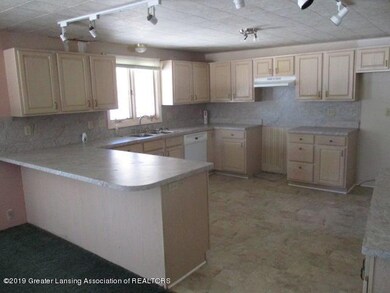
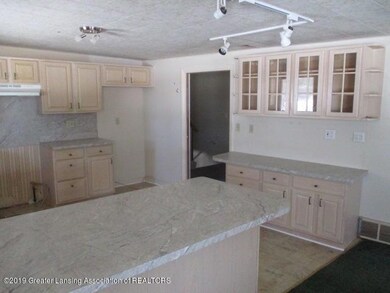
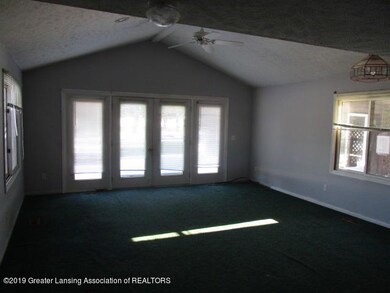
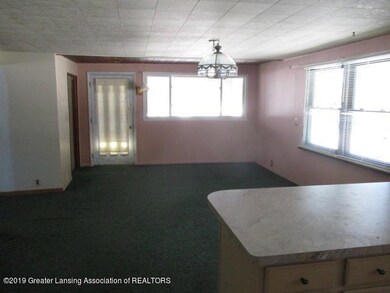
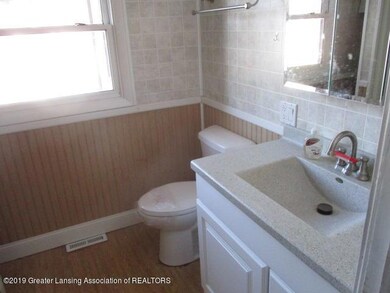
Welcome to 3884 Beeman Rd! Great opportunity in award winning Williamston School District! Tri-Level home on almost an acre that backs up to Brookshire Golf Course. . Feels like country, but is close to town. Lower Williamstown Taxes Needs some cosmetic updates. Well and Septic inspection has been done.. Call today for more information! See attachment for PAS requirements and WFHM offer submittal information in MLS document section. Please submit all offers to the listing broker/agent. To report any concerns with a listing broker/agent, or to report any property condition or other concern needing escalation (including concerns related to a previously submitted offer), please call: 1-877-617-5274.
Last Agent to Sell the Property
Keller Williams Realty Lansing License #6501313355 Listed on: 03/13/2019
We collect this data history from publicly available records. To have your information removed, we recommend requesting removal directly through your county’s website.
Jessica Maitland
RE/MAX Real Estate Professionals
(517) 816-9104
72 Total Sales
4 in Williamston
$180K - $421K Price Range
Thomas Barrett
Keller Williams Realty Lansing
(517) 777-0896
153 Total Sales
51 in Williamston
$13K - $675K Price Range
Lisa Fletcher
Berkshire Hathaway HomeServices
(517) 816-8074
236 Total Sales
27 in Williamston
$90K - $950K Price Range
Benjamin DeRosa
Bellabay Realty, LLC
(517) 220-0461
92 Total Sales
4 in Williamston
$70K - $465K Price Range
Marilyn Ostrander
Southern Marsh Realty
(517) 960-2776
137 Total Sales
1 in Williamston
$187,500 Price
Morgan Meredith
KELLER WILLIAMS LANSING
(517) 777-8043
311 Total Sales
2 in Williamston
$235K - $415K Price Range
We collect this data history from publicly available records. To have your information removed, we recommend requesting removal directly through your county’s website.
| Date | Event | Price | List to Sale | Price per Sq Ft |
|---|---|---|---|---|
| 05/01/2019 05/01/19 | Sold | $142,500 | +1.8% | $66 / Sq Ft |
| 03/14/2019 03/14/19 | Pending | -- | -- | -- |
| 03/13/2019 03/13/19 | For Sale | $140,000 | 0.0% | $65 / Sq Ft |
| 02/04/2019 02/04/19 | Pending | -- | -- | -- |
| 01/24/2019 01/24/19 | For Sale | $140,000 | -- | $65 / Sq Ft |
We collect this data history from publicly available records. To have your information removed, we recommend requesting removal directly through your county’s website.
| Year | Tax Paid | Tax Assessment Tax Assessment Total Assessment is a certain percentage of the fair market value that is determined by local assessors to be the total taxable value of land and additions on the property. | Land | Improvement |
|---|---|---|---|---|
| 2026 | $6,609 | $165,100 | $24,300 | $140,800 |
| 2025 | $1,876 | $147,000 | $21,000 | $126,000 |
| 2024 | $5,929 | $147,000 | $21,000 | $126,000 |
| 2023 | $5,929 | $136,700 | $20,200 | $116,500 |
| 2022 | $5,661 | $133,900 | $23,600 | $110,300 |
| 2021 | $5,569 | $130,500 | $22,400 | $108,100 |
| 2020 | $5,367 | $123,300 | $22,400 | $100,900 |
| 2019 | $3,657 | $112,700 | $18,200 | $94,500 |
| 2018 | $3,797 | $103,600 | $15,700 | $87,900 |
| 2017 | $3,591 | $103,600 | $15,700 | $87,900 |
| 2016 | $3,561 | $99,900 | $15,700 | $84,200 |
| 2015 | -- | $94,600 | $31,467 | $63,133 |
| 2014 | -- | $84,600 | $31,467 | $53,133 |
Seller's Agent in 2019
Laura Olson
Keller Williams Realty Lansing
(517) 853-6432
104 Total Sales
Buyer's Agent in 2019
Jon Techentin
RE/MAX Michigan
(517) 449-6853
120 Total Sales
Source: Greater Lansing Association of Realtors®
MLS Number: 233485

APN: 03-03-35-203-001
Disclaimer: Certain information contained herein is derived from information provided by parties other than Homes.com. All information provided is deemed reliable, but is not guaranteed to be accurate and should be independently verified.
IDX information is provided exclusively for Consumers'
personal, non-commercial use, that it may not be used for any purpose other than to identify prospective properties Consumers may be interested in purchasing. Data is deemed reliable but is not guaranteed accurate by the MLS.
Copyright © 2026 Greater Lansing Association of REALTORS®
Ask me questions while you tour the home.