
Seller's Agent in 2025
Marta Swierc
RE/MAX
(218) 730-7875
165 Total Sales


Estimated Value: $328,847
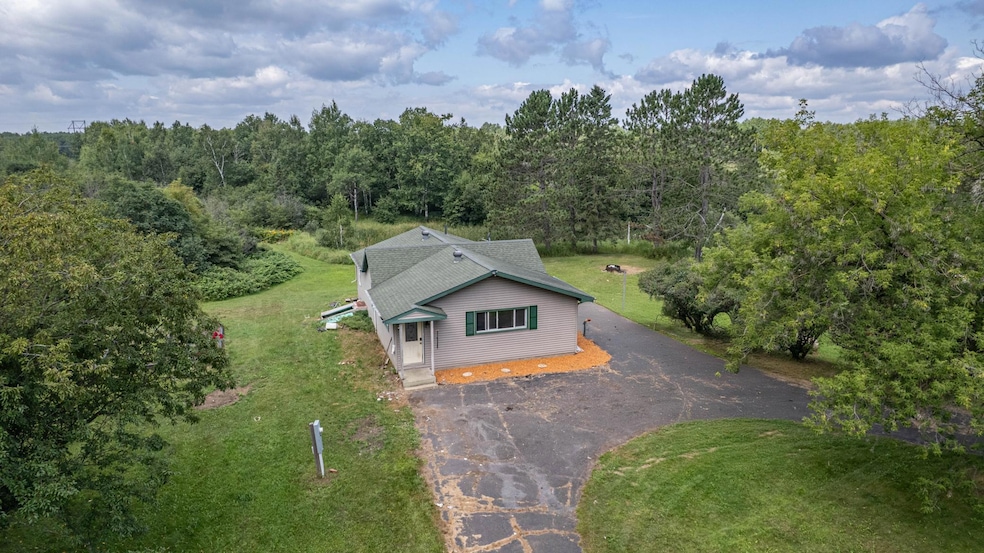
Seven acres of pure outdoor potential — trails, a pond, fruit trees, and endless space to create your country dream. This main-level living home offers two bedrooms ,one bath, and a spacious kitchen with industrial-style cabinetry, extra prep space, white cabinets, and stainless steel appliances. Outside, you’ll find a pole building, detached two-car garage, and an additional detached one stall garage situated on a circle driveway lined with Honeycrisp apple and pear trees. The wooded back half is perfect for cutting trails, and the three raised garden beds are ready for a fresh start. With a little vision and sweat equity, this property could become your ideal hobby farm, outdoor playground, or peaceful retreat. Schedule your showing today and explore the possibilities.
Last Buyer's Agent
NON-RMLS NON-RMLS
Non-MLS
We collect this data history from publicly available records. To have your information removed, we recommend requesting removal directly through your county’s website.
We collect this data history from publicly available records. To have your information removed, we recommend requesting removal directly through your county’s website.
| Date | Buyer | Sale Price | Title Company |
|---|---|---|---|
| $284,900 | Boundary Title | ||
| -- | Arrowhead | ||
| $175,000 | -- | ||
| $86,638 | -- |
We collect this data history from publicly available records. To have your information removed, we recommend requesting removal directly through your county’s website.
| Date | Status | Borrower | Loan Amount |
|---|---|---|---|
| Open | $276,353 | ||
| Previous Owner | $170,000 | ||
| Previous Owner | $148,000 | ||
| Previous Owner | $140,000 | ||
| Previous Owner | $15,000 | ||
| Previous Owner | $106,000 |
We collect this data history from publicly available records. To have your information removed, we recommend requesting removal directly through your county’s website.
| Date | Event | Price | List to Sale | Price per Sq Ft |
|---|---|---|---|---|
| 10/24/2025 10/24/25 | Sold | $284,900 | 0.0% | $226 / Sq Ft |
| 09/04/2025 09/04/25 | For Sale | $284,900 | -- | $226 / Sq Ft |
We collect this data history from publicly available records. To have your information removed, we recommend requesting removal directly through your county’s website.
| Year | Tax Paid | Tax Assessment Tax Assessment Total Assessment is a certain percentage of the fair market value that is determined by local assessors to be the total taxable value of land and additions on the property. | Land | Improvement |
|---|---|---|---|---|
| 2024 | $2,106 | $223,400 | $62,800 | $160,600 |
| 2023 | $2,022 | $192,500 | $54,300 | $138,200 |
| 2022 | $1,872 | $177,200 | $33,100 | $144,100 |
| 2021 | $1,786 | $162,200 | $31,900 | $130,300 |
| 2020 | $1,822 | $162,200 | $31,900 | $130,300 |
| 2019 | $1,894 | $162,200 | $31,900 | $130,300 |
| 2018 | $1,800 | $170,300 | $32,300 | $138,000 |
| 2017 | $1,658 | $158,200 | $30,100 | $128,100 |
| 2016 | $1,572 | $151,500 | $29,500 | $122,000 |
| 2015 | $1,184 | $123,100 | $24,200 | $98,900 |
| 2014 | $1,184 | $97,400 | $26,100 | $71,300 |
Seller's Agent in 2025
Marta Swierc
RE/MAX
(218) 730-7875
165 Total Sales
Seller Co-Listing Agent in 2025
Jordan DeCaro
RE/MAX
(218) 428-0861
103 Total Sales
N
Buyer's Agent in 2025
NON-RMLS NON-RMLS
Non-MLS
Source: NorthstarMLS
MLS Number: 6782233
APN: 530001005051
Disclaimer: Certain information contained herein is derived from information provided by parties other than Homes.com. All information provided is deemed reliable, but is not guaranteed to be accurate and should be independently verified.
All data is obtained from various sources and may not have been verified by broker or MLS GRID. Supplied Open House Information is subject to change without notice. All information should be independently reviewed and verified for accuracy. Properties may or may not be listed by the office/agent presenting the information. Some IDX listings have been excluded from this website.
Listings courtesy of NorthstarMLS as distributed by MLS GRID.
Based on information submitted to the MLS GRID
Ask me questions while you tour the home.