
Seller's Agent in 2026
Nicole Piscitelli
Platinum Real Estate
(440) 812-3726
7 in this area
58 Total Sales
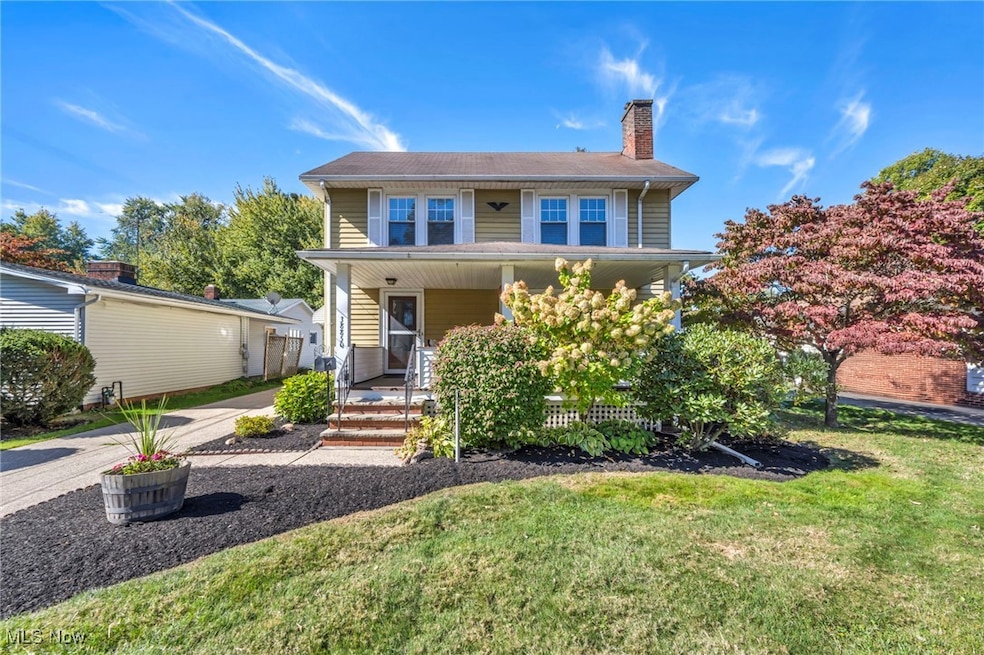


Completely renovated 3-bedroom, 2.5-bath single-family home in Willoughby. Updates include a modern kitchen with quartz counters, new cabinetry, appliances, and breakfast bar, plus open-concept living and dining with updated flooring and finishes. Upper level offers three bedrooms and a full bath with attic access for storage or potential expansion. Finished basement includes a full bath and lower-level laundry. Exterior features a front porch, private backyard with deck, and two-car garage. Located approx. 1.5– miles to Downtown Willoughby dining and shops and approx. 2.5-miles to lakefront parks and Cleveland Metroparks access. Public water and sewer, forced-air heat, central air.
Last Agent to Sell the Property
Platinum Real Estate Brokerage Email: nicolepiscitelli@contactplatinum.com, 440-812-3726 License #2021004322 Listed on: 10/15/2025
Last Buyer's Agent
Platinum Real Estate Brokerage Email: nicolepiscitelli@contactplatinum.com, 440-812-3726 License #2021004322 Listed on: 10/15/2025
We collect this data history from publicly available records. To have your information removed, we recommend requesting removal directly through your county’s website.
We collect this data history from publicly available records. To have your information removed, we recommend requesting removal directly through your county’s website.
| Date | Type | Sale Price | Title Company |
|---|---|---|---|
| Warranty Deed | $125,000 | Ohio Real Title | |
| Warranty Deed | $215,125 | None Listed On Document | |
| Deed | -- | -- |
We collect this data history from publicly available records. To have your information removed, we recommend requesting removal directly through your county’s website.
| Date | Status | Loan Amount | Loan Type |
|---|---|---|---|
| Open | $263,500 | New Conventional | |
| Previous Owner | $106,500 | Credit Line Revolving |
We collect this data history from publicly available records. To have your information removed, we recommend requesting removal directly through your county’s website.
| Date | Event | Price | List to Sale | Price per Sq Ft | Prior Sale |
|---|---|---|---|---|---|
| 04/01/2026 04/01/26 | Sold | $310,000 | -3.1% | $203 / Sq Ft | |
| 03/08/2026 03/08/26 | Pending | -- | -- | -- | |
| 02/18/2026 02/18/26 | Price Changed | $320,000 | -2.7% | $209 / Sq Ft | |
| 10/15/2025 10/15/25 | For Sale | $329,000 | +53.0% | $215 / Sq Ft | |
| 07/12/2024 07/12/24 | Sold | $215,000 | -8.5% | $112 / Sq Ft | View Prior Sale |
| 07/04/2024 07/04/24 | Pending | -- | -- | -- | |
| 07/04/2024 07/04/24 | Price Changed | $235,000 | -6.0% | $122 / Sq Ft | |
| 06/20/2024 06/20/24 | For Sale | $250,000 | -- | $130 / Sq Ft |
We collect this data history from publicly available records. To have your information removed, we recommend requesting removal directly through your county’s website.
| Year | Tax Paid | Tax Assessment Tax Assessment Total Assessment is a certain percentage of the fair market value that is determined by local assessors to be the total taxable value of land and additions on the property. | Land | Improvement |
|---|---|---|---|---|
| 2025 | -- | $74,580 | $17,320 | $57,260 |
| 2024 | -- | $74,580 | $17,320 | $57,260 |
| 2023 | $3,408 | $52,250 | $13,420 | $38,830 |
| 2022 | $3,219 | $52,250 | $13,420 | $38,830 |
| 2021 | $2,708 | $52,250 | $13,420 | $38,830 |
| 2020 | $2,646 | $46,640 | $11,980 | $34,660 |
| 2019 | $2,456 | $46,640 | $11,980 | $34,660 |
| 2018 | $2,220 | $38,430 | $14,990 | $23,440 |
| 2017 | $2,025 | $38,430 | $14,990 | $23,440 |
| 2016 | $2,017 | $38,430 | $14,990 | $23,440 |
| 2015 | $1,932 | $38,430 | $14,990 | $23,440 |
| 2014 | $1,834 | $38,430 | $14,990 | $23,440 |
| 2013 | $1,835 | $38,430 | $14,990 | $23,440 |
Seller's Agent in 2026
Nicole Piscitelli
Platinum Real Estate
(440) 812-3726
7 in this area
58 Total Sales
Seller's Agent in 2024
Marks of Excellence Team
RE/MAX Revealty
(440) 487-3448
6 in this area
246 Total Sales
Seller Co-Listing Agent in 2024
Mark Baughman
RE/MAX Revealty
(216) 215-6118
6 in this area
242 Total Sales
Source: MLS Now
MLS Number: 5162897
APN: 27-A-032-G-00-022-0
Disclaimer: Certain information contained herein is derived from information provided by parties other than Homes.com. All information provided is deemed reliable, but is not guaranteed to be accurate and should be independently verified.
IDX information is provided exclusively for personal, non-commercial use, and may not be used for any purpose other than to identify prospective properties consumers may be interested in purchasing. Information is deemed reliable but not guaranteed.
Ask me questions while you tour the home.