
Seller's Agent in 2025
Timothy McMahon
PWG Real Estate, LLC.
(440) 567-5277
334 Total Sales
Estimated Value: $270,370
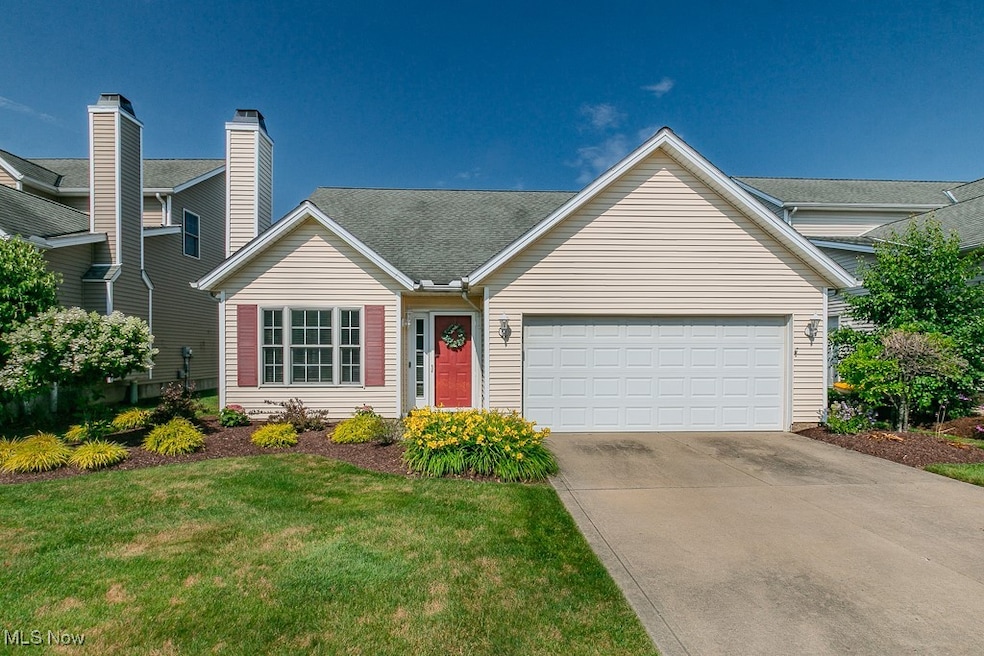


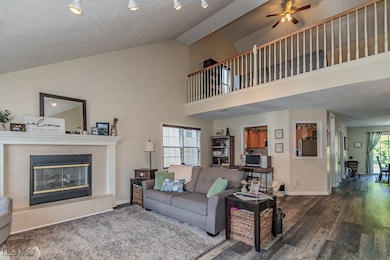
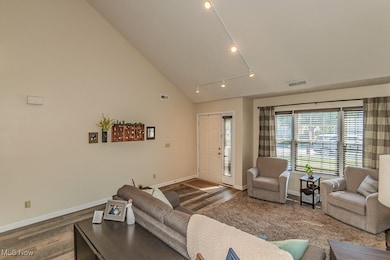
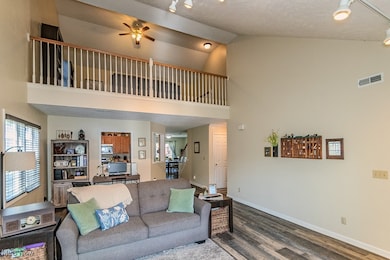
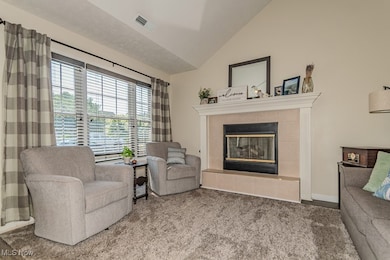
Welcome to 3886 Dugans Landing, a truly exceptional freestanding contemporary condominium nestled in the desirable community of The Landing at Dugan’s Farm, located in the heart of Perry. This meticulously maintained home offers an impressive blend of modern sophistication and functional design, boasting over 1,700 square feet of beautifully finished living space across two thoughtfully designed levels. Step inside to a breathtaking open-concept great room adorned with rich vinyl plank flooring, dramatic vaulted ceilings, and a striking gas fireplace that anchors the space with warmth and elegance. The formal dining area seamlessly transitions into a tastefully updated kitchen featuring newer appliances, custom wood cabinetry, upgraded countertops, and LED lighting. The main level also includes a private primary suite complete with a spa-like bath showcasing a soaking tub, walk-in shower, and generous walk-in closet. An additional bedroom, half bath, and a conveniently located laundry room—adjacent to the large 2 car attached garage—complete the ideal one-floor living arrangement. Upstairs, a spacious lofted family room overlooks the great room below and is joined by a third bedroom and second full bathroom, offering flexible space for guests, home office, or recreation. Step outside through the dining room’s sliding glass doors to a charming concrete patio, perfect for al fresco dining or quiet relaxation. With its neutral décor and updates, this home is turnkey and move-in ready. A rare opportunity in a serene, well-kept community.
Last Agent to Sell the Property
PWG Real Estate, LLC. Brokerage Email: 440-567-5277, timmcmahonjr@gmail.com License #2011002185 Listed on: 07/01/2025
We collect this data history from publicly available records. To have your information removed, we recommend requesting removal directly through your county’s website.
We collect this data history from publicly available records. To have your information removed, we recommend requesting removal directly through your county’s website.
| Date | Buyer | Sale Price | Title Company |
|---|---|---|---|
| $262,000 | Ohio Real Title | ||
| $153,000 | Enterprise Title Agency Inc | ||
| $138,000 | Enterprise Title Agency Inc | ||
| $173,600 | Chicago Title |
We collect this data history from publicly available records. To have your information removed, we recommend requesting removal directly through your county’s website.
| Date | Status | Borrower | Loan Amount |
|---|---|---|---|
| Open | $149,500 | ||
| Previous Owner | $137,698 | ||
| Previous Owner | $117,300 | ||
| Previous Owner | $147,000 |
We collect this data history from publicly available records. To have your information removed, we recommend requesting removal directly through your county’s website.
| Date | Event | Price | List to Sale | Price per Sq Ft | Prior Sale |
|---|---|---|---|---|---|
| 08/12/2025 08/12/25 | Sold | $262,000 | +0.8% | $149 / Sq Ft | |
| 07/03/2025 07/03/25 | Pending | -- | -- | -- | |
| 07/01/2025 07/01/25 | For Sale | $259,900 | +69.9% | $148 / Sq Ft | |
| 04/23/2019 04/23/19 | Sold | $153,000 | -4.3% | $87 / Sq Ft | View Prior Sale |
| 03/29/2019 03/29/19 | Pending | -- | -- | -- | |
| 03/20/2019 03/20/19 | Price Changed | $159,900 | -4.8% | $91 / Sq Ft | |
| 02/04/2019 02/04/19 | For Sale | $167,900 | +21.7% | $95 / Sq Ft | |
| 08/29/2017 08/29/17 | Sold | $138,000 | -6.7% | $78 / Sq Ft | View Prior Sale |
| 07/24/2017 07/24/17 | Pending | -- | -- | -- | |
| 07/17/2017 07/17/17 | Price Changed | $147,900 | -1.3% | $84 / Sq Ft | |
| 06/07/2017 06/07/17 | Price Changed | $149,900 | -3.2% | $85 / Sq Ft | |
| 05/04/2017 05/04/17 | Price Changed | $154,900 | -3.1% | $88 / Sq Ft | |
| 04/06/2017 04/06/17 | For Sale | $159,900 | -- | $91 / Sq Ft |
We collect this data history from publicly available records. To have your information removed, we recommend requesting removal directly through your county’s website.
| Year | Tax Paid | Tax Assessment Tax Assessment Total Assessment is a certain percentage of the fair market value that is determined by local assessors to be the total taxable value of land and additions on the property. | Land | Improvement |
|---|---|---|---|---|
| 2025 | -- | $67,300 | $24,190 | $43,110 |
| 2024 | -- | $67,300 | $24,190 | $43,110 |
| 2023 | -- | $57,520 | $19,320 | $38,200 |
| 2022 | $2,635 | $57,520 | $19,320 | $38,200 |
| 2021 | $2,469 | $57,520 | $19,320 | $38,200 |
| 2020 | $2,375 | $50,020 | $16,800 | $33,220 |
| 2019 | $2,377 | $50,020 | $16,800 | $33,220 |
| 2018 | $2,391 | $47,890 | $9,240 | $38,650 |
| 2017 | $2,406 | $47,890 | $9,240 | $38,650 |
| 2016 | $2,392 | $47,890 | $9,240 | $38,650 |
| 2015 | $2,292 | $47,890 | $9,240 | $38,650 |
| 2014 | $2,249 | $47,890 | $9,240 | $38,650 |
| 2013 | $2,248 | $47,890 | $9,240 | $38,650 |
Seller's Agent in 2025
Timothy McMahon
PWG Real Estate, LLC.
(440) 567-5277
334 Total Sales
Buyer's Agent in 2025
Joe Lucas
McDowell Homes Real Estate Services
(440) 639-0002
184 Total Sales
Seller's Agent in 2019
Paul Paratto
Howard Hanna
(440) 953-5697
525 Total Sales
R
Buyer's Agent in 2019
Ryan Weber
Deleted Agent
Buyer's Agent in 2017
Brenda Niemi
HomeSmart Real Estate Momentum LLC
(440) 218-0297
159 Total Sales
S
Buyer Co-Listing Agent in 2017
Susan Wittler
Testa Real Estate Group
21 Total Sales
Source: MLS Now
MLS Number: 5135060
APN: 04-A-045-G-00-008-0
Disclaimer: Certain information contained herein is derived from information provided by parties other than Homes.com. All information provided is deemed reliable, but is not guaranteed to be accurate and should be independently verified.
IDX information is provided exclusively for personal, non-commercial use, and may not be used for any purpose other than to identify prospective properties consumers may be interested in purchasing. Information is deemed reliable but not guaranteed.
Ask me questions while you tour the home.