
Seller's Agent in 2025
Cat Kick
Berkshire Hathaway Home
(812) 595-2320
222 Total Sales
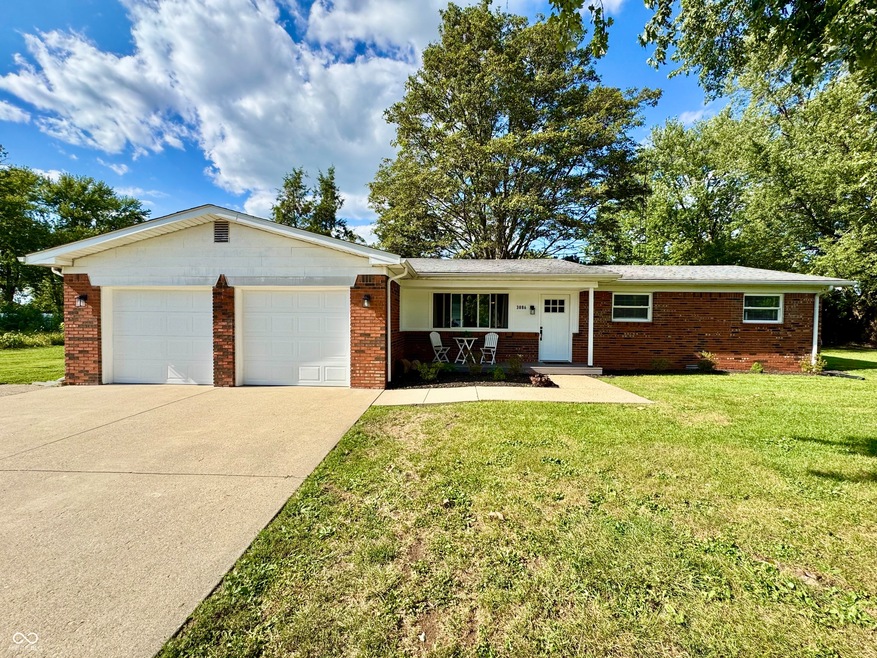
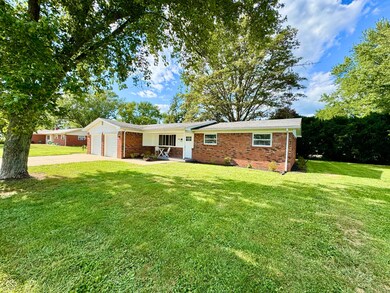
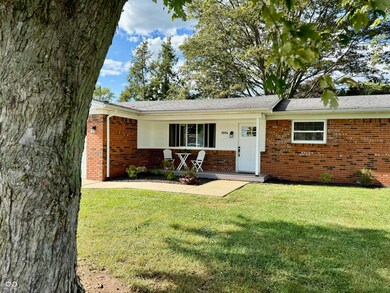

Estimated Value: $249,202
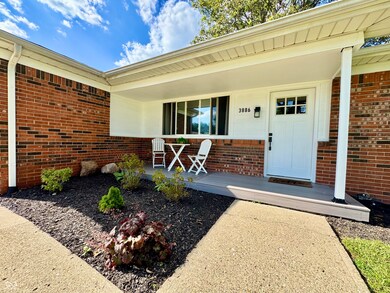
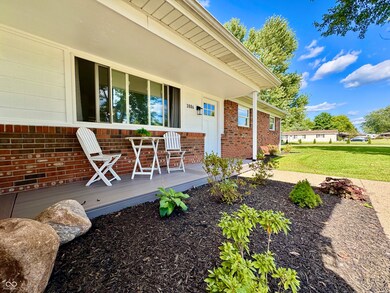
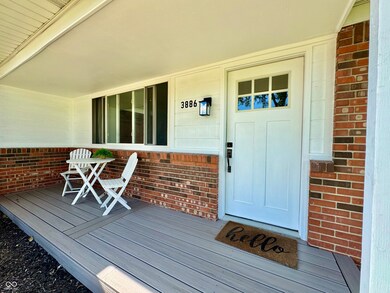
Welcome to this adorable all-brick home located in a quiet neighborhood just minutes from Columbus. Inside, you will find hardwood floors throughout the main living areas, with new laminate flooring in the kitchen and bathrooms. A spacious family room features a fireplace and double doors leading to a large patio, perfect for relaxing or entertaining. The home offers a large side yard along with a mini shed for additional storage. Recent updates include appliances that are only two years old, new lighting throughout, a new kitchen sink, new vanities in the bathrooms, a new shower, new garage doors with openers, new exterior doors, and a new gas line into the home. A covered front porch adds charm and curb appeal, making this home move-in ready with a blend of character and modern updates.
Last Agent to Sell the Property
Berkshire Hathaway Home Brokerage Email: ckick@bhhsin.com License #RB18000058 Listed on: 08/26/2025
We collect this data history from publicly available records. To have your information removed, we recommend requesting removal directly through your county’s website.
We collect this data history from publicly available records. To have your information removed, we recommend requesting removal directly through your county’s website.
| Date | Buyer | Sale Price | Title Company |
|---|---|---|---|
| $247,500 | Indiana Home Title |
We collect this data history from publicly available records. To have your information removed, we recommend requesting removal directly through your county’s website.
| Date | Event | Price | List to Sale | Price per Sq Ft |
|---|---|---|---|---|
| 09/26/2025 09/26/25 | Sold | $247,500 | -1.0% | $193 / Sq Ft |
| 09/05/2025 09/05/25 | Pending | -- | -- | -- |
| 08/26/2025 08/26/25 | For Sale | $250,000 | -- | $195 / Sq Ft |
We collect this data history from publicly available records. To have your information removed, we recommend requesting removal directly through your county’s website.
| Year | Tax Paid | Tax Assessment Tax Assessment Total Assessment is a certain percentage of the fair market value that is determined by local assessors to be the total taxable value of land and additions on the property. | Land | Improvement |
|---|---|---|---|---|
| 2025 | $1,225 | $186,800 | $43,600 | $143,200 |
| 2024 | $2,814 | $181,200 | $43,600 | $137,600 |
| 2023 | $2,852 | $179,800 | $43,600 | $136,200 |
| 2022 | $2,656 | $160,800 | $43,600 | $117,200 |
| 2021 | $1,266 | $147,700 | $33,000 | $114,700 |
| 2020 | $973 | $119,100 | $33,000 | $86,100 |
| 2019 | $855 | $113,900 | $33,000 | $80,900 |
| 2018 | $2,243 | $120,600 | $33,000 | $87,600 |
| 2017 | $2,052 | $117,900 | $33,000 | $84,900 |
| 2016 | $1,875 | $111,600 | $26,700 | $84,900 |
| 2014 | $757 | $100,500 | $26,700 | $73,800 |
Seller's Agent in 2025
Cat Kick
Berkshire Hathaway Home
(812) 595-2320
222 Total Sales
BC
Buyer's Agent in 2025
Breanna Caplinger
Trusted Realty Partners of Ind
(317) 474-9685
4 Total Sales
Source: MIBOR Broker Listing Cooperative®
MLS Number: 22056618
APN: 03-06-20-440-005.500-006
Disclaimer: Certain information contained herein is derived from information provided by parties other than Homes.com. All information provided is deemed reliable, but is not guaranteed to be accurate and should be independently verified.
All data is obtained from various sources and may not have been verified by broker or MLS GRID. Supplied Open House Information is subject to change without notice. All information should be independently reviewed and verified for accuracy. Properties may or may not be listed by the office/agent presenting the information. Some IDX listings have been excluded from this website.
Listings courtesy of MIBOR Broker Listing Cooperative® as distributed by MLS GRID.
Based on information submitted to the MLS GRID
Ask me questions while you tour the home.