
Brandon Rogers
Keller Williams Realty Boise
(208) 487-5930
75 Total Sales
1 in Star
$800,000 Price
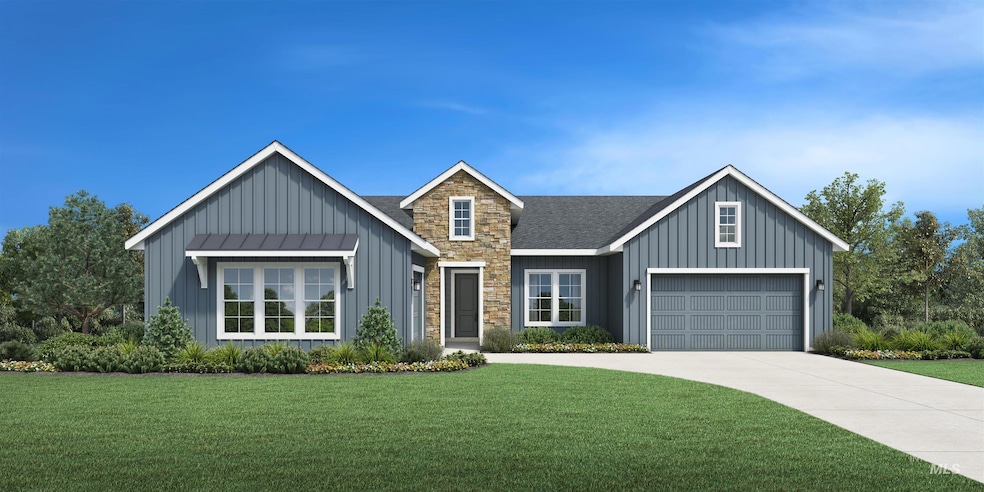

PRESOLD This home blends luxury with comfort in a desirable open-concept floorplan. An intimate foyer seamlessly flows past a bright flex room and into the expansive great room with tray ceiling and cozy fireplace, central to the dining room and oversize covered patio. Adjacent to a casual dining area, the kitchen is well-appointed with a large center island with breakfast bar, plenty of counter and cabinet space, and walk-in pantry. A tray ceiling enhances the primary bedroom suite that offers a generous walk-in closet and a superb primary bath with dual vanities, a large soaking tub, and luxe shower with seat. Two of the secondary bedrooms, one with a walk-in closet, share a bath with dual-sink vanity area, while the other bedroom has a private bath and ample closet space. A useful workspace can be found off the kitchen. Split 3 car garage. Home is under construction. Photo similar. BTVAI
Last Agent to Sell the Property
Toll Brothers Real Estate, Inc Brokerage Phone: 208-424-0020 Listed on: 12/13/2024
Brandon Rogers
Keller Williams Realty Boise
(208) 487-5930
75 Total Sales
1 in Star
$800,000 Price
Carmen Errecart
Point Realty LLC
(208) 591-6175
130 Total Sales
28 in Star
$375K - $850K Price Range
Susan Kennedy-Schatzel
Mountain Realty
(669) 291-2458
22 Total Sales
1 in Star
$608,000 Price
Laura Pinelli
LAURA PINELLI, BROKER
(626) 605-6436
32 Total Sales
4 in Star
$470K - $768K Price Range
Erin Oldham
Powered-By
(208) 768-3614
111 Total Sales
2 in Star
$500K - $575K Price Range
Brent Johnson
Silvercreek Realty Group
(208) 918-8171
69 Total Sales
2 in Star
$470K - $585K Price Range
We collect this data history from publicly available records. To have your information removed, we recommend requesting removal directly through your county’s website.
| Date | Event | Price | List to Sale | Price per Sq Ft |
|---|---|---|---|---|
| 07/02/2025 07/02/25 | Sold | -- | -- | -- |
| 12/13/2024 12/13/24 | Pending | -- | -- | -- |
| 12/13/2024 12/13/24 | For Sale | $989,165 | -- | $276 / Sq Ft |
We collect this data history from publicly available records. To have your information removed, we recommend requesting removal directly through your county’s website.
| Year | Tax Paid | Tax Assessment Tax Assessment Total Assessment is a certain percentage of the fair market value that is determined by local assessors to be the total taxable value of land and additions on the property. | Land | Improvement |
|---|---|---|---|---|
| 2026 | $2,038 | $566,100 | ||
| 2025 | $2,038 | $577,100 | ||
| 2024 | $2,221 | $598,800 | ||
| 2023 | $2,221 | $538,200 | $0 | $0 |
| 2022 | $3,070 | $703,300 | $0 | $0 |
| 2021 | $2,507 | $478,200 | $0 | $0 |
| 2020 | $2,289 | $374,600 | $0 | $0 |
| 2019 | $2,787 | $357,700 | $0 | $0 |
| 2018 | $3,779 | $323,700 | $0 | $0 |
| 2017 | $3,715 | $301,100 | $0 | $0 |
| 2016 | $3,442 | $268,300 | $0 | $0 |
| 2015 | $2,040 | $256,200 | $0 | $0 |
| 2012 | -- | $206,300 | $0 | $0 |
Seller's Agent in 2025
Teresa Andolfi
Toll Brothers Real Estate, Inc
(208) 761-9920
190 Total Sales
K
Buyer's Agent in 2025
Kirk Paolinelli
Kelly Right Real Estate-Idaho (branch)
(509) 489-7000
10 Total Sales
Source: Intermountain MLS
MLS Number: 98931182
Disclaimer: Certain information contained herein is derived from information provided by parties other than Homes.com. All information provided is deemed reliable, but is not guaranteed to be accurate and should be independently verified.
IDX information is provided exclusively for consumers’ personal, non-commercial use, that it may not be used for any purpose other than to identify prospective properties consumers may be interested in purchasing. IMLS does not assume any liability for missing or inaccurate data.
Information provided by IMLS is deemed reliable but not guaranteed.
Ask me questions while you tour the home.