
Jodi Harada
The Agency Boise
(208) 314-9105
112 Total Sales
6 in Star
$375K - $487K Price Range
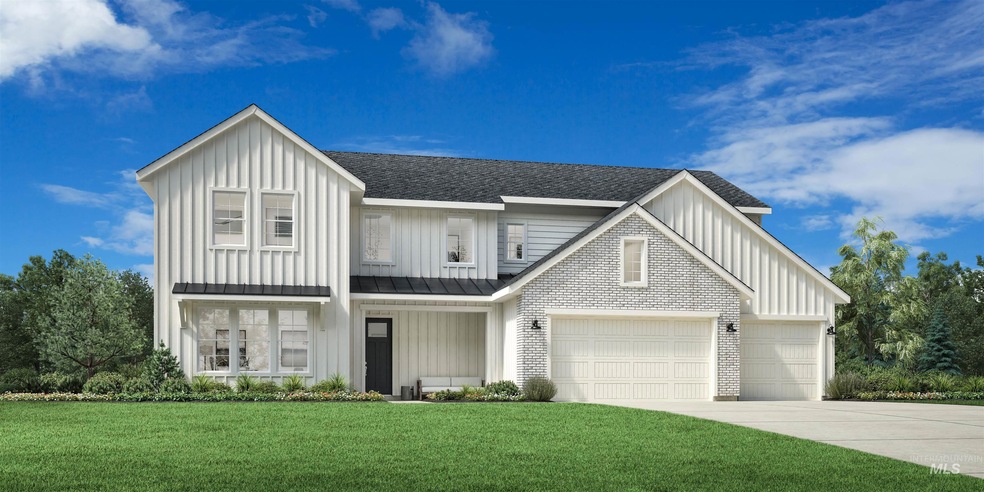

PRESOLD "The Welstead" An airy two-story foyer immediately opens onto a bright great room with fireplace and casual dining area that overlook the large covered patio. Defined by an oversized center island with breakfast bar, well-appointed kitchen with plenty of counter and cabinet space, and large walk-in pantry. Secluded on the second floor, an elegant tray ceiling highlights the beautiful primary bedroom suite that offers dual walk-in closets and a lovely primary bath with dual vanities, a large soaking tub, luxe shower with seat, and a private water closet. Three secondary bedrooms, two sharing a bath with a separate dual-sink vanity area while one shares a hall bath, feature roomy closets and are central to a spacious loft and convenient laundry. Additionally a guest room and full bath located off the great room, a spacious office off the foyer and powder room. 3 car garage. Home is under construction. Photos similar. BTVAI
Last Agent to Sell the Property
Toll Brothers Real Estate, Inc Brokerage Phone: 208-424-0020 Listed on: 04/30/2025
Jodi Harada
The Agency Boise
(208) 314-9105
112 Total Sales
6 in Star
$375K - $487K Price Range
Jen Clements
Homes of Idaho
(208) 428-6378
101 Total Sales
4 in Star
$475K - $945K Price Range
Nikolas Buich
Better Homes & Gardens 43North
(208) 314-2478
128 Total Sales
4 in Star
$460K - $915K Price Range
Sami Lue Rice
Skyline Realty
(208) 768-3459
63 Total Sales
3 in Star
$430K - $700K Price Range
Craig Groves
John L Scott Discovery
(208) 314-1248
13 Total Sales
2 in Star
$528K - $530K Price Range
Laura Vaillancourt
Homes of Idaho
(208) 817-7007
73 Total Sales
4 in Star
$389K - $608K Price Range
We collect this data history from publicly available records. To have your information removed, we recommend requesting removal directly through your county’s website.
| Date | Event | Price | List to Sale | Price per Sq Ft |
|---|---|---|---|---|
| 07/21/2025 07/21/25 | Sold | -- | -- | -- |
| 04/30/2025 04/30/25 | Pending | -- | -- | -- |
| 04/30/2025 04/30/25 | For Sale | $890,000 | -- | $236 / Sq Ft |
We collect this data history from publicly available records. To have your information removed, we recommend requesting removal directly through your county’s website.
| Year | Tax Paid | Tax Assessment Tax Assessment Total Assessment is a certain percentage of the fair market value that is determined by local assessors to be the total taxable value of land and additions on the property. | Land | Improvement |
|---|---|---|---|---|
| 2025 | $9,656 | $44,244 | $1,946 | $42,298 |
| 2024 | $9,656 | $44,244 | $1,946 | $42,298 |
| 2023 | $9,413 | $45,765 | $1,570 | $44,195 |
| 2022 | $9,413 | $45,765 | $1,570 | $44,195 |
| 2021 | $9,203 | $45,763 | $1,569 | $44,194 |
| 2020 | $8,986 | $40,338 | $1,210 | $39,128 |
| 2019 | $8,799 | $43,794 | $1,210 | $42,584 |
| 2018 | $8,651 | $43,794 | $1,210 | $42,584 |
| 2017 | $7,882 | $36,615 | $1,031 | $35,584 |
| 2016 | $7,334 | $36,615 | $1,031 | $35,584 |
| 2015 | $6,710 | $36,615 | $1,031 | $35,584 |
| 2014 | $4,936 | $26,605 | $896 | $25,709 |
| 2013 | $5,262 | $28,933 | $896 | $28,037 |
P
Seller's Agent in 2025
Peyton Lunz
Toll Brothers Real Estate, Inc
(714) 264-5889
64 Total Sales
K
Buyer's Agent in 2025
Katie Yocham
Aspire Realty Group
(208) 818-7338
50 Total Sales
Source: Intermountain MLS
MLS Number: 98944944
Disclaimer: Certain information contained herein is derived from information provided by parties other than Homes.com. All information provided is deemed reliable, but is not guaranteed to be accurate and should be independently verified.
IDX information is provided exclusively for consumers’ personal, non-commercial use, that it may not be used for any purpose other than to identify prospective properties consumers may be interested in purchasing. IMLS does not assume any liability for missing or inaccurate data.
Information provided by IMLS is deemed reliable but not guaranteed.
Ask me questions while you tour the home.