C
Seller's Agent in 2016
Chester Damiani
RE/MAX
Estimated Value: $500,821
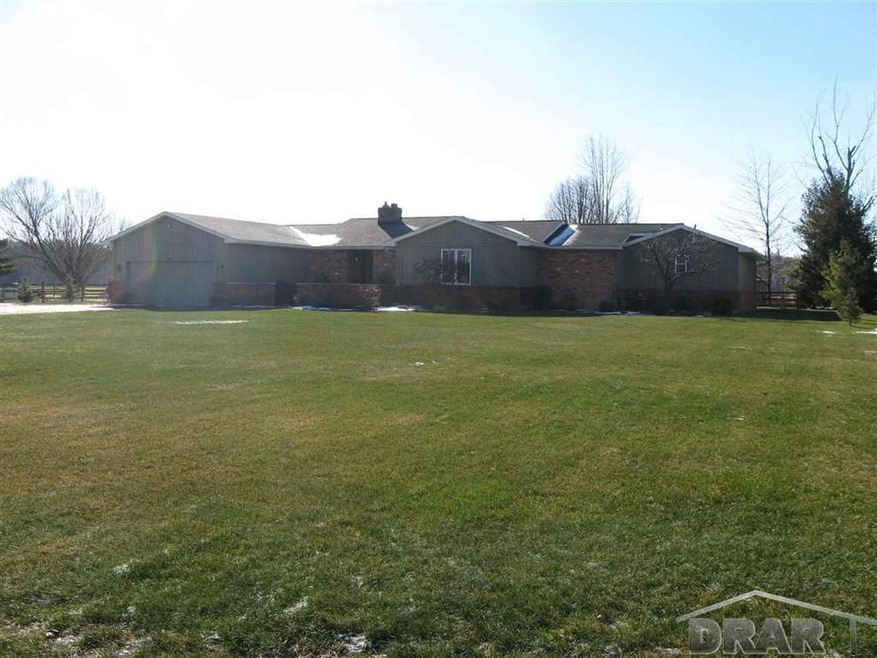
STUNNING SPRAWLING BRICK RANCH On 10 Acres, SPARKLING with UPDATES!! Open Concept Home features Dream Cooks Kitchen with Custom Cabinets, Granite Counters, Recessed lights, All New Appliances, Ceramic floors, Large Island perfect for Family Breakfast & Evening Entertaining! Door wall leads to spacious deck over looking YOUR 10 PRIVATE ACRES! FIRST FLOOR LAUNDRY Room features built in ironing center, cabinet & counter space GALORE! Great Room features HARDWOOD Floors & Natural Stone gas FIREPLACE, perfect for entertaining Family & Friends! Master suite has large walk in closets, vaulted ceilings, door wall to large deck and plenty of windows. Master bathroom is dual entry with double sinks custom lighting and ceramic floors. Between kitchen and dining room is a large BUTLER pantry. Florida room is off the family room overlooking backyard. 30 X 20 garage with cement floor.
Last Agent to Sell the Property
Chester Damiani
RE/MAX on the Boulevard License #MCAR-6501270504 Listed on: 01/07/2016
Last Buyer's Agent
Chester Damiani
RE/MAX on the Boulevard License #MCAR-6501270504 Listed on: 01/07/2016
We collect this data history from publicly available records. To have your information removed, we recommend requesting removal directly through your county’s website.
We collect this data history from publicly available records. To have your information removed, we recommend requesting removal directly through your county’s website.
| Date | Buyer | Sale Price | Title Company |
|---|---|---|---|
| -- | Lawyers Title | ||
| $350,000 | First American Title | ||
| $230,000 | First American Title |
We collect this data history from publicly available records. To have your information removed, we recommend requesting removal directly through your county’s website.
| Date | Status | Borrower | Loan Amount |
|---|---|---|---|
| Open | $332,500 | ||
| Previous Owner | $140,000 |
We collect this data history from publicly available records. To have your information removed, we recommend requesting removal directly through your county’s website.
| Date | Event | Price | List to Sale | Price per Sq Ft | Prior Sale |
|---|---|---|---|---|---|
| 04/29/2016 04/29/16 | Sold | $359,000 | -0.3% | $81 / Sq Ft | |
| 04/01/2016 04/01/16 | Pending | -- | -- | -- | |
| 02/17/2016 02/17/16 | Price Changed | $359,900 | -4.0% | $81 / Sq Ft | |
| 01/19/2016 01/19/16 | Price Changed | $374,900 | -1.3% | $85 / Sq Ft | |
| 01/07/2016 01/07/16 | For Sale | $379,900 | +65.2% | $86 / Sq Ft | |
| 01/13/2012 01/13/12 | Sold | $230,000 | -11.5% | $78 / Sq Ft | View Prior Sale |
| 11/14/2011 11/14/11 | Pending | -- | -- | -- | |
| 09/09/2011 09/09/11 | For Sale | $259,900 | -- | $89 / Sq Ft |
We collect this data history from publicly available records. To have your information removed, we recommend requesting removal directly through your county’s website.
| Year | Tax Paid | Tax Assessment Tax Assessment Total Assessment is a certain percentage of the fair market value that is determined by local assessors to be the total taxable value of land and additions on the property. | Land | Improvement |
|---|---|---|---|---|
| 2026 | $2,189 | $249,450 | $0 | $0 |
| 2025 | $2,189 | $247,150 | $24,350 | $222,800 |
| 2024 | $2,123 | $242,250 | $0 | $0 |
| 2023 | $2,022 | $196,300 | $0 | $0 |
| 2022 | $4,892 | $196,300 | $0 | $0 |
| 2021 | $4,510 | $178,100 | $0 | $0 |
| 2020 | $4,430 | $180,100 | $0 | $0 |
| 2019 | $1,804 | $180,100 | $0 | $0 |
| 2018 | $3,938 | $158,250 | $0 | $0 |
| 2017 | $3,477 | $148,850 | $0 | $0 |
| 2016 | $2,993 | $148,850 | $0 | $0 |
| 2015 | $5,109 | $124,500 | $0 | $0 |
| 2014 | $5,037 | $124,500 | $0 | $0 |
| 2013 | -- | $118,800 | $0 | $0 |
C
Seller's Agent in 2016
Chester Damiani
RE/MAX

Seller's Agent in 2012
Steve Hudkins
Berkshire Hathaway Home Service Kee Realty
(734) 735-4780
191 Total Sales
Buyer's Agent in 2012
Michael Begeman
Home Time Realty
(734) 652-4666
93 Total Sales
Source: Michigan Multiple Listing Service
MLS Number: 31275261
APN: 12-020-174-10
Disclaimer: Certain information contained herein is derived from information provided by parties other than Homes.com. All information provided is deemed reliable, but is not guaranteed to be accurate and should be independently verified.
Source MLS: MiRealSource
Provided through IDX via MiRealSource. Courtesy of MiRealSource Shareholder. Copyright MiRealSource.
The information published and disseminated by MiRealSource is communicated verbatim, without change by MiRealSource, as filed with MiRealSource by its members. The accuracy of all information, regardless of source, is not guaranteed or warranted. All information should be independently verified.
Copyright 2026 MiRealSource. All rights reserved. The information provided hereby constitutes proprietary information of MiRealSource, Inc. and its shareholders, affiliates and licensees and may not be reproduced or transmitted in any form or by any means, electronic or mechanical, including photocopy, recording, scanning or any information storage and retrieval system, without written permission from MiRealSource, Inc.
Ask me questions while you tour the home.