T
Seller's Agent in 2015
Trish Cole
Berkshire Hathaway Home Service Kee Realty
Estimated Value: $360,985
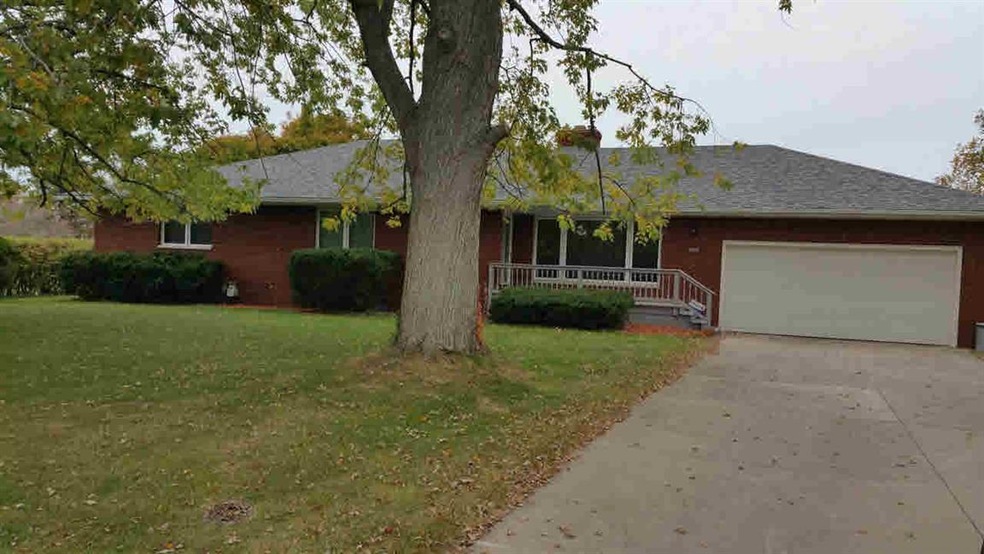
THIS IS WHAT YOU'VE BEEN LOOKING FOR! FULL BRICK 3 BEDROOM RANCH WITH 3 BEDROOMS,2.5 BATHS ON A LOT THAT IS JUST OVER AN ACRE. ENJOY THE COOL FALL & WINTER NIGHTS IN FRONT OF THE TWO SIDED FIREPLACE SHARED BY THE LIVING ROOM & DINING ROOM. MASTER BATHROOM BOASTS OF JETTED TUB & SAUNA. ROOF,FURNACE & AC APPROX 2 YRS OLD.BASEMENT IS PARTIALLY FINISHED.
Last Agent to Sell the Property
Trish Cole
Berkshire Hathaway Home Service Kee Realty License #MCAR-6502338881 Listed on: 10/23/2015

Last Buyer's Agent
Brian Potter
TRAVERSE CITY BOARD OF REALTOR License #CGBOR
We collect this data history from publicly available records. To have your information removed, we recommend requesting removal directly through your county’s website.
| Date | Event | Price | List to Sale | Price per Sq Ft |
|---|---|---|---|---|
| 12/30/2015 12/30/15 | Sold | $210,000 | -4.1% | $98 / Sq Ft |
| 12/16/2015 12/16/15 | Pending | -- | -- | -- |
| 10/23/2015 10/23/15 | For Sale | $219,000 | -- | $102 / Sq Ft |
We collect this data history from publicly available records. To have your information removed, we recommend requesting removal directly through your county’s website.
| Year | Tax Paid | Tax Assessment Tax Assessment Total Assessment is a certain percentage of the fair market value that is determined by local assessors to be the total taxable value of land and additions on the property. | Land | Improvement |
|---|---|---|---|---|
| 2026 | $1,434 | $160,800 | $0 | $0 |
| 2025 | $1,434 | $155,750 | $22,950 | $132,800 |
| 2024 | $1,391 | $154,100 | $0 | $0 |
| 2023 | $1,324 | $140,650 | $0 | $0 |
| 2022 | $3,127 | $140,650 | $0 | $0 |
| 2021 | $2,955 | $131,300 | $0 | $0 |
| 2020 | $2,902 | $114,000 | $0 | $0 |
| 2019 | $1,182 | $114,000 | $0 | $0 |
| 2018 | $2,580 | $108,750 | $0 | $0 |
| 2017 | $2,520 | $102,750 | $0 | $0 |
| 2016 | $2,501 | $102,750 | $0 | $0 |
| 2015 | $2,116 | $88,700 | $0 | $0 |
| 2014 | $2,089 | $88,700 | $0 | $0 |
| 2013 | -- | $90,400 | $0 | $0 |
T
Seller's Agent in 2015
Trish Cole
Berkshire Hathaway Home Service Kee Realty
B
Buyer's Agent in 2015
Brian Potter
TRAVERSE CITY BOARD OF REALTOR
Source: Michigan Multiple Listing Service
MLS Number: 20451636
APN: 12-020-146-00
Disclaimer: Certain information contained herein is derived from information provided by parties other than Homes.com. All information provided is deemed reliable, but is not guaranteed to be accurate and should be independently verified.
Source MLS: MiRealSource
Provided through IDX via MiRealSource. Courtesy of MiRealSource Shareholder. Copyright MiRealSource.
The information published and disseminated by MiRealSource is communicated verbatim, without change by MiRealSource, as filed with MiRealSource by its members. The accuracy of all information, regardless of source, is not guaranteed or warranted. All information should be independently verified.
Copyright 2026 MiRealSource. All rights reserved. The information provided hereby constitutes proprietary information of MiRealSource, Inc. and its shareholders, affiliates and licensees and may not be reproduced or transmitted in any form or by any means, electronic or mechanical, including photocopy, recording, scanning or any information storage and retrieval system, without written permission from MiRealSource, Inc.
Ask me questions while you tour the home.