
Amy Lindseth
eXp Realty, LLC
(971) 350-6711
53 Total Sales
1 in North Springfield
$495,000 Price

Estimated Value: $392,890
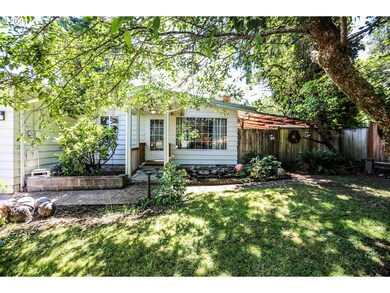
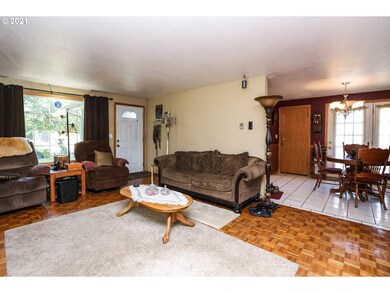
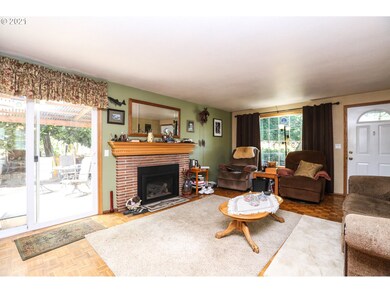
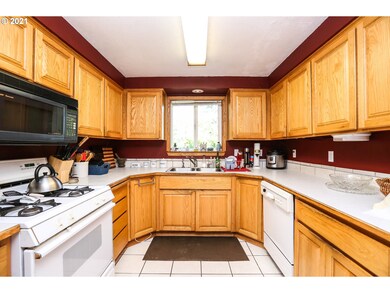
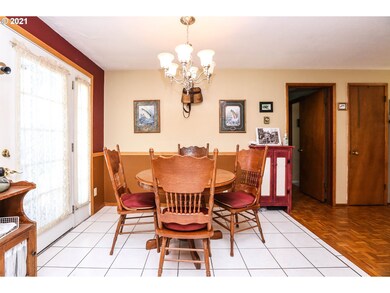
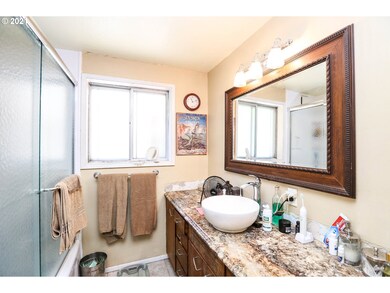
The roof is 16 years. Inside boast parquet flooring and great separation of space. The gas insert was updated in Nov. 2020. Separate laundry room off the half bath. Wood flooring in bedrooms. Large yard with numerous fruit trees. Close to the river and other outdoor recreational areas.
Last Agent to Sell the Property
Pellego, LLC Brokerage Email: ICON@TheICONREGroup.com License #201213827 Listed on: 06/17/2021
We collect this data history from publicly available records. To have your information removed, we recommend requesting removal directly through your county’s website.
Amy Lindseth
eXp Realty, LLC
(971) 350-6711
53 Total Sales
1 in North Springfield
$495,000 Price
Angie Lawton-Wallesen
Cascade Hasson Sotheby's International Realty
(971) 351-1052
125 Total Sales
1 in North Springfield
$479,990 Price
Matthew Rossiter
Willamette Properties Group
(541) 255-1721
113 Total Sales
1 in North Springfield
$1,025,000 Price
Alex McCarthy
JOHN L. SCOTT-SALEM
(458) 221-4176
120 Total Sales
1 in North Springfield
$434,510 Price
Genevieve Partsch
eXp Realty LLC
(541) 632-8725
67 Total Sales
5 in North Springfield
$360K - $468K Price Range
Thuy Chrestenson
KNIPE REALTY ERA POWERED
(971) 272-8961
77 Total Sales
1 in North Springfield
$462,995 Price
We collect this data history from publicly available records. To have your information removed, we recommend requesting removal directly through your county’s website.
| Date | Buyer | Sale Price | Title Company |
|---|---|---|---|
| $347,000 | Western Title & Escrow | ||
| Trotter Robert F | -- | Western Pioneer Title Co |
We collect this data history from publicly available records. To have your information removed, we recommend requesting removal directly through your county’s website.
| Date | Status | Borrower | Loan Amount |
|---|---|---|---|
| Open | $336,590 | ||
| Previous Owner | Trotter Robert F | $114,750 |
We collect this data history from publicly available records. To have your information removed, we recommend requesting removal directly through your county’s website.
| Date | Event | Price | List to Sale | Price per Sq Ft |
|---|---|---|---|---|
| 08/26/2021 08/26/21 | Sold | $347,000 | +5.2% | $301 / Sq Ft |
| 07/20/2021 07/20/21 | Pending | -- | -- | -- |
| 07/11/2021 07/11/21 | Price Changed | $329,900 | -1.5% | $286 / Sq Ft |
| 07/01/2021 07/01/21 | For Sale | $334,900 | 0.0% | $291 / Sq Ft |
| 06/20/2021 06/20/21 | Pending | -- | -- | -- |
| 06/17/2021 06/17/21 | For Sale | $334,900 | -- | $291 / Sq Ft |
We collect this data history from publicly available records. To have your information removed, we recommend requesting removal directly through your county’s website.
| Year | Tax Paid | Tax Assessment Tax Assessment Total Assessment is a certain percentage of the fair market value that is determined by local assessors to be the total taxable value of land and additions on the property. | Land | Improvement |
|---|---|---|---|---|
| 2025 | $2,267 | $181,670 | ||
| 2024 | $2,203 | $176,379 | ||
| 2023 | $2,203 | $171,242 | $0 | $0 |
| 2022 | $2,097 | $166,255 | $0 | $0 |
| 2021 | $2,046 | $161,413 | $0 | $0 |
| 2020 | $1,983 | $156,712 | $0 | $0 |
| 2019 | $1,907 | $152,148 | $0 | $0 |
| 2018 | $1,830 | $143,415 | $0 | $0 |
| 2017 | $1,772 | $143,415 | $0 | $0 |
| 2016 | $1,731 | $139,238 | $0 | $0 |
| 2015 | $1,681 | $135,183 | $0 | $0 |
| 2014 | $1,612 | $131,246 | $0 | $0 |
Seller's Agent in 2021
Stacy DeHart
Pellego, LLC
(541) 510-1020
55 Total Sales
Buyer's Agent in 2021
Deseray Cline
eXp Realty LLC
(541) 662-1134
47 Total Sales
Source: Regional Multiple Listing Service (RMLS)
MLS Number: 21580165
APN: 0108967
Disclaimer: Certain information contained herein is derived from information provided by parties other than Homes.com. All information provided is deemed reliable, but is not guaranteed to be accurate and should be independently verified.
The content relating to real estate for sale on this web site comes in part from the IDX program of the RMLS™ of Portland, Oregon. Real estate listings held by brokerage firms other than Ten-X are marked with the RMLS™ logo, and detailed information about these properties includes the names of the listing brokers. Listing content is copyright © 2026 RMLS™, Portland, Oregon. Some properties which appear for sale on this web site may subsequently have sold or may no longer be available. All information provided is deemed reliable but is not guaranteed and should be independently verified.
Ask me questions while you tour the home.