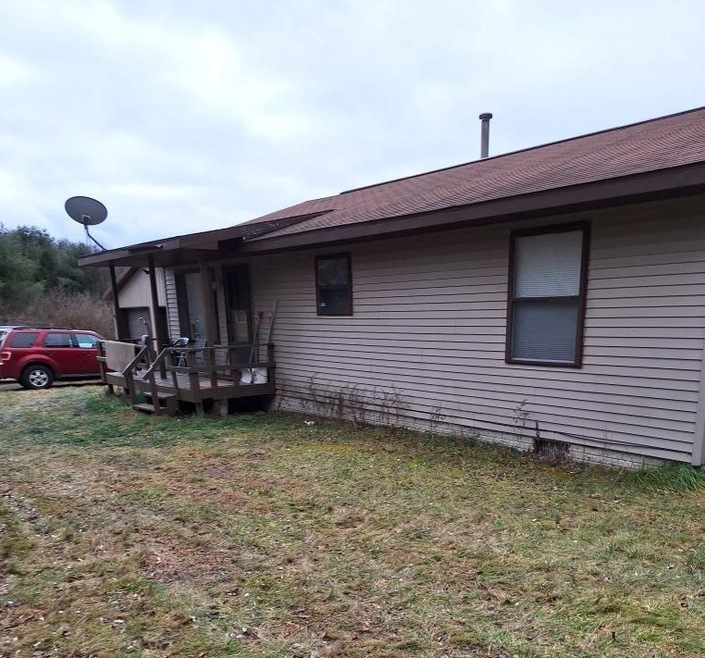
NOT LISTED FOR SALE

3891 N Old State Ave Harrison, MI 48625

Harrison Area

Estimated Value: $187,000 - $240,000

2 Beds
2 Baths
1,064 Sq Ft
$196/Sq Ft Est. Value

Sale Details

Date Sold: May 16, 2025

Last sale price $170,000 $160 Per Sq Ft

Est. 23% increase in value since last sale

Current estimated payment $1,268 / mo

128 Days on Market

Highlights

  • Deck
  • Ranch Style House
  • Porch
  • Wooded Lot
  • 2 Car Detached Garage
  • Shed

About This Home

As of May 2025

Discover tranquility and adventure with this charming 2-bedroom, 2-bathroom home set on a picturesque 8.5-acre parcel just south of Leota. Tucked away down a long private drive, this property offers the perfect balance of privacy and accessibility, with a mix of open spaces and wooded areas. Inside, the home features an open living and dining area that flows seamlessly into a cozy living room with sliding doors leading to an enclosed seasonal porch—perfect for relaxing or entertaining. The well-appointed kitchen includes plenty of cupboards, offering excellent storage and functionality. Additional conveniences include a utility closet and a dedicated furnace room. Outside, an older barn-style shed adds rustic charm and practical storage. This property is a gateway to year-round recreation, surrounded by thousands of acres of state land, ORV and snowmobile trails, and the scenic Muskegon River. Whether you're looking for a peaceful retreat or an outdoor enthusiast's dream base, this property is a rare find. Don’t miss the chance to make it yours—schedule a visit today!

Last Agent to Sell the Property

Robert P Dimmer

CONDELL WONDER LAND License #CGBOR-6502389399 Listed on: 12/18/2024

Last Buyer's Agent

Gail Korman

CONDELL WONDER LAND License #CGBOR-6501313787

Range of Values:

--
Value Increase
--
Percent Increase
--
Adjusted for Inflation
Collateral Analytics

Collateral Analytics Collateral Analytics AVMs (Automated Valuation Model) employ a number of statistical approaches combined with neighborhood-specific comparable selection guarantees the most up-to-date and precise valuations.

Not Available

Collateral Analytics does not have data for the current month. Please view the chart for historical values.

ICE

ICE Mortgage Technology ICE Mortgage Technology’s AVM (Automated Valuation Model) is a state-of-the-art online residential property valuation tool that provides a quick and accurate estimate of the value of almost any home in the U.S.

Not Available

ICE Mortgage Technology does not have data for the current month. Please view the chart for historical values.

First American

First American First American Data & Analytics’ next-generation AVM combines unrivaled data assets with a blended ensemble of valuation models to produce highly accurate, reliable valuations you can trust.

Not Available

First American does not have data for the current month. Please view the chart for historical values.

Quantarium

Quantarium Quantarium’s valuation service, repeatedly proven the industry’s most accurate and comprehensive, is supercharged with a self-learning and auto-tuning AI engine that continually becomes smarter and more accurate as it processes daily inputs from the industry’s leading RE data lake.

Not Available

Quantarium does not have data for the current month. Please view the chart for historical values.

Average Value
Not Available
List Price
Sold Price
Create a Home Valuation Report for This Property
The Home Valuation Report is an in-depth analysis detailing your home's value as well as a comparison with similar homes in the area

Home Details

Home Type

  • Single Family

Year Built

  • Built in 1990

Lot Details

  • 8.5 Acre Lot
  • Lot Dimensions are 321x1200
  • Rural Setting
  • Wooded Lot

Parking

  • 2 Car Detached Garage

Home Design

  • Ranch Style House
  • Wood Siding

Interior Spaces

  • 1,064 Sq Ft Home
  • Vinyl Flooring
  • Crawl Space
  • Oven or Range

Bedrooms and Bathrooms

  • 2 Bedrooms
  • 2 Full Bathrooms

Laundry

  • Dryer
  • Washer

Outdoor Features

  • Deck
  • Shed
  • Porch

Schools

  • Harrison Community High School

Utilities

  • Forced Air Heating System
  • Heating System Uses Propane
  • Well
  • Liquid Propane Gas Water Heater
  • Septic Tank

Listing and Financial Details

  • Assessor Parcel Number 006-014-200-02

Home Details

Home Type

Single Family

Year Built

Built in 1990

Lot Details

8.5 Acres

Listing Details

  • Originating MLS: Clare Gladwin Board of REALTORS
  • Class: RESIDENTIAL
  • Type Of Property: Single Family
  • Architecture Style: Ranch
  • Structure Style: 1 Story
  • Total Tax Amount: 1424
  • Total Tax Year: 2024
  • Year Built: 1990
  • Mail City: Harrison
  • Special Features: None
  • Property Sub Type: Detached
  • Stories: 1

Interior Features

  • Appliances: Dryer, Range/Oven, Refrigerator, Washer
  • Basement: None (Basement)
  • Bedrooms: 2
  • Bedroom 1: On 1st Floor, Dimensions: 11 x 10
  • Bedroom 2: On 1st Floor, Dimensions: 11 x 10
  • Full Bathrooms: 2
  • Total Bathrooms: 2
  • Bathroom 1: Dimensions: 9 x 6, On Level: First, Flooring: Vinyl
  • Bathroom 2: Dimensions: 6 x 9, On Level: First
  • Dining Room: Dimensions: 10 x 10
  • Kitchen: Dimensions: 14 x 10
  • Laundry: On 1st Floor, Dimensions: 5 x 4
  • Laundry Room Floor Covering: Vinyl
  • Living Room: On Main Floor, Dimensions: 14 x 14
  • Sitting Room: On 1st Floor, Dimensions: 8 x 4
  • Above Grade Finished Sq Ft: 1064
  • Total Finished Sq Ft: 1064

Exterior Features

  • Exterior: Wood
  • Exterior Features: Deck, Porch
  • Foundation: Crawl
  • Frontage: 321
  • Road: City/County, Paved Street
  • Sideof Street: W
  • Out Buildings: Shed
  • Frontage Type: Road

Garage/Parking

  • Garage: Detached Garage
  • Garage Spaces: 2
  • Garage: Yes

Utilities

  • Heating: Forced Air
  • Heating Fuel: LP/Propane Gas
  • Sewer: Septic
  • Water: Private Well
  • Water Heater: Propane Hot Water

Lot Info

  • Assessor Parcel Number: 006-014-200-02
  • Zoning: Residential
  • Lot Dimensions: 321x1200
  • Acreage: 8.5
  • Geo Subdivision: MI
  • Site/Lot Features: Main Street, Rural, Wooded

Tax Info

  • Summer Tax: Year: 2024, Amount: $518.00
  • Winter Tax: Year: 2023, Amount: $896.00
  • Total Tax: Year: 2024, Amount: $1,424.00

MLS Schools

  • School District: Harrison Community Schools
  • HighSchool: Harrison Community

Property History

We collect this data history from publicly available records. To have your information removed, we recommend requesting removal directly through your county’s website.

Date Event Price List to Sale Price per Sq Ft
05/16/2025 05/16/25 Sold $170,000 -2.9% $160 / Sq Ft
04/25/2025 04/25/25 Pending -- -- --
12/18/2024 12/18/24 For Sale $175,000 -- $164 / Sq Ft
Source: Clare Gladwin Board of REALTORS®

Tax History

We collect this data history from publicly available records. To have your information removed, we recommend requesting removal directly through your county’s website.

Year Tax Paid Tax Assessment Tax Assessment Total Assessment is a certain percentage of the fair market value that is determined by local assessors to be the total taxable value of land and additions on the property. Land Improvement
2026 $1,379 $110,900 $21,000 $89,900
2025 $534 $116,600 $21,000 $95,600
2024 $1,309 $112,400 $16,500 $95,900
2023 $1,253 $85,800 $12,100 $73,700
2021 $1,253 $66,400 $0 $0
2020 $1,096 $63,200 $0 $0
2019 $1,125 $52,500 $0 $0
2018 $1,102 $46,900 $0 $0
2017 $424 $47,000 $0 $0
2016 $420 $40,500 $0 $0
2015 -- $38,700 $0 $0
2014 -- $39,000 $0 $0
Source: Public Records

Agents Affiliated with this Home

  • Section Image
  • Section Image
See All Agents

Map

Source: Clare Gladwin Board of REALTORS®

MLS Number: 50163262

Clare Gladwin Board of REALTORS®

APN: 006-014-200-02

Your Personal Tour Guide

Ask me questions while you tour the home.