
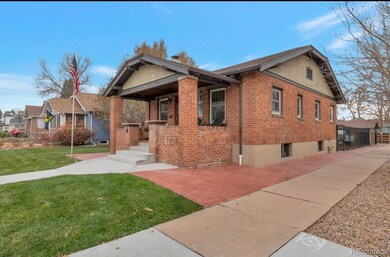


3895 Yates St Denver, CO 80212
Berkeley NeighborhoodEstimated payment $4,104/month
Highlights
- Bonus Room
- Corner Lot
- No HOA
- Skinner Middle School Rated 9+
- Private Yard
- Fireplace
About This Home
This unique 1929 Berkeley Bungalow is the perfect home for a new couple or a great parent relocation home. Step onto a covered Porch with plenty of room for your tables and chairs to relax and mingle with friends. As you enter into a charming living room with original hard wood floors throughout, decorated tin ceiling and cozy wood burning fireplace and adjoining dining room with built in China Cabinet. Off to the side you have two bedrooms and Jack and Jill bathroom. As you enter the updated kitchen with nook and Granite countertops, New vinyl flooring, New spacious Cabinets, All Appliances. As You enter the partial finish basement from the kitchen you have a large non-conforming Great room, Washer/Dryer, sink, and lots of storage rooms.
You have a fully landscape double corner lot, with colored concrete all around, Patio with a stainless steel sink, two country sheds, one-car garage with another space on the side for other use. You have sprinkler system front and back. This park like corner lot is great for entertaining parties, activities for your family, friends, and guests.
You're in walking distance to grocery stores, Historic Tennyson street restaurants, coffee shops, breweries, schools, and bus transportation. Truly a must see!!!
Listing Agent
G & G Associates Brokerage Email: jimgerk@myctl.net,303-817-1343 License #000742985 Listed on: 11/04/2025
Home Details
Home Type
- Single Family
Est. Annual Taxes
- $2,965
Year Built
- Built in 1929 | Remodeled
Lot Details
- 6,250 Sq Ft Lot
- East Facing Home
- Partially Fenced Property
- Corner Lot
- Private Yard
- Property is zoned U-SU-C1
Parking
- 1 Car Garage
Home Design
- Bungalow
- Brick Exterior Construction
- Composition Roof
- Concrete Perimeter Foundation
Interior Spaces
- 1-Story Property
- Fireplace
- Living Room
- Dining Room
- Bonus Room
- Partial Basement
Kitchen
- Oven
- Range
- Microwave
- Dishwasher
Bedrooms and Bathrooms
- 2 Main Level Bedrooms
- 1 Full Bathroom
Outdoor Features
- Patio
- Exterior Lighting
- Front Porch
Schools
- Centennial Elementary School
- Skinner Middle School
- North High School
Utilities
- Forced Air Heating and Cooling System
- 220 Volts
- 110 Volts
- Phone Available
- Cable TV Available
Community Details
- No Home Owners Association
- Berkeley Subdivision
Listing and Financial Details
- Assessor Parcel Number 0219326027000
Map
Home Values in the Area
Average Home Value in this Area
Tax History
We collect this data history from publicly available records. To have your information removed, we recommend requesting removal directly through your county’s website.
| Year | Tax Paid | Tax Assessment Tax Assessment Total Assessment is a certain percentage of the fair market value that is determined by local assessors to be the total taxable value of land and additions on the property. | Land | Improvement |
|---|---|---|---|---|
| 2025 | $3,340 | $50,710 | $50,640 | $50,640 |
| 2024 | $2,965 | $44,130 | $36,070 | $8,060 |
| 2023 | $2,900 | $44,130 | $36,070 | $8,060 |
| 2022 | $2,425 | $37,440 | $30,390 | $7,050 |
| 2021 | $2,342 | $38,530 | $31,270 | $7,260 |
| 2020 | $2,632 | $35,470 | $31,270 | $4,200 |
| 2019 | $2,558 | $35,470 | $31,270 | $4,200 |
| 2018 | $2,278 | $29,450 | $22,490 | $6,960 |
| 2017 | $2,272 | $29,450 | $22,490 | $6,960 |
| 2016 | $1,783 | $21,870 | $18,642 | $3,228 |
| 2015 | $1,709 | $21,870 | $18,642 | $3,228 |
| 2014 | $1,532 | $18,450 | $9,942 | $8,508 |
Property History
We collect this data history from publicly available records. To have your information removed, we recommend requesting removal directly through your county’s website.
| Date | Event | Price | List to Sale | Price per Sq Ft |
|---|---|---|---|---|
| 08/21/2026 08/21/26 | Price Changed | $699,000 | 0.0% | $679 / Sq Ft |
| 08/21/2026 08/21/26 | For Sale | $699,000 | -11.0% | $679 / Sq Ft |
| 06/27/2026 06/27/26 | Off Market | $784,999 | -- | -- |
| 05/12/2026 05/12/26 | Price Changed | $784,999 | -1.9% | $763 / Sq Ft |
| 04/07/2026 04/07/26 | Price Changed | $799,999 | -1.2% | $777 / Sq Ft |
| 03/18/2026 03/18/26 | Price Changed | $809,999 | -1.2% | $787 / Sq Ft |
| 02/19/2026 02/19/26 | Price Changed | $819,950 | -1.2% | $797 / Sq Ft |
| 01/29/2026 01/29/26 | Price Changed | $830,000 | -4.0% | $807 / Sq Ft |
| 01/09/2026 01/09/26 | Price Changed | $865,000 | -2.7% | $841 / Sq Ft |
| 11/04/2025 11/04/25 | For Sale | $889,000 | -- | $864 / Sq Ft |
Purchase History
We collect this data history from publicly available records. To have your information removed, we recommend requesting removal directly through your county’s website.
| Date | Type | Sale Price | Title Company |
|---|---|---|---|
| Quit Claim Deed | -- | None Listed On Document | |
| Interfamily Deed Transfer | -- | None Available | |
| Interfamily Deed Transfer | -- | -- |
Mortgage History
We collect this data history from publicly available records. To have your information removed, we recommend requesting removal directly through your county’s website.
| Date | Status | Loan Amount | Loan Type |
|---|---|---|---|
| Previous Owner | $99,000 | New Conventional | |
| Previous Owner | $156,000 | New Conventional |
Source: REcolorado®
MLS Number: 3526885

APN: 2193-26-027
Disclaimer: Certain information contained herein is derived from information provided by parties other than Homes.com. All information provided is deemed reliable, but is not guaranteed to be accurate and should be independently verified.
All data is obtained from various sources and may not have been verified by broker or MLS GRID. Supplied Open House Information is subject to change without notice. All information should be independently reviewed and verified for accuracy. Properties may or may not be listed by the office/agent presenting the information. Some IDX listings have been excluded from this website. The content relating to real estate for sale in this Web site comes in part from the Internet Data eXchange (“IDX”) program of METROLIST, INC., DBA RECOLORADO®. Real estate listings held by brokers other than Ten-X are marked with the IDX Logo. This information is being provided for the consumers’ personal, non-commercial use and may not be used for any other purpose. All information is subject to change and should be independently verified.
This publication is designed to provide information with regard to the subject matter covered. It is displayed with the understanding that the publisher and authors are not engaged in rendering real estate, legal, accounting, tax, or other professional services and that the publisher and authors are not offering such advice in this publication. If real estate, legal, or other expert assistance is required, the services of a competent, professional person should be sought.
The information contained in this publication is subject to change without notice. METROLIST, INC., DBA RECOLORADO MAKES NO WARRANTY OF ANY KIND WITH REGARD TO THIS MATERIAL, INCLUDING, BUT NOT LIMITED TO, THE IMPLIED WARRANTIES OF MERCHANTABILITY AND FITNESS FOR A PARTICULAR PURPOSE. METROLIST, INC., DBA RECOLORADO SHALL NOT BE LIABLE FOR ERRORS CONTAINED HEREIN OR FOR ANY DAMAGES IN CONNECTION WITH THE FURNISHING, PERFORMANCE, OR USE OF THIS MATERIAL.
PUBLISHER’S NOTICE: All real estate advertised herein is subject to the Federal Fair Housing Act and the Colorado Fair Housing Act, which Acts make it illegal to make or publish any advertisement that indicates any preference, limitation, or discrimination based on race, color, religion, sex, handicap, familial status, or national origin.
METROLIST, INC., DBA RECOLORADO will not knowingly accept any advertising for real estate that is in violation of the law. All persons are hereby informed that all dwellings advertised are available on an equal opportunity basis.
© 2026 METROLIST, INC., DBA RECOLORADO® – All Rights Reserved. 6455 S. Yosemite St., Suite 500 Greenwood Village, CO 80111 USA
ALL RIGHTS RESERVED WORLDWIDE. No part of this publication may be reproduced, adapted, translated, stored in a retrieval system or transmitted in any form or by any means, electronic, mechanical, photocopying, recording, or otherwise, without the prior written permission of the publisher. The information contained herein including but not limited to all text, photographs, digital images, virtual tours, may be seeded and monitored for protection and tracking.
Listings courtesy of REcolorado® as distributed by MLS GRID.
Based on information submitted to the MLS GRID
- 3820 Xavier St
- 4006 Ames St Unit 4006
- 3995 Zenobia St
- 3765 & 3767 Yates St
- 4121 Yates St
- 4068 Ames St Unit 12
- 3748 Yates St
- 3750 Yates St
- 4015 Ames St
- 3947 Winona Ct
- 4635 W 38th Ave
- 4160 Sheridan Blvd
- 4182 Yates St
- 4601 W 38th Ave
- 3860 Vrain St
- 5012 W 36th Ave Unit 5
- 4750 W 37th Ave Unit 17
- 4170 Vrain St
- 4392 Zenobia St
- 4110 Depew St
- 3820 Zenobia St
- 3822 Zenobia St
- 5105 W 38th Ave
- 3774 Yates St
- 3767 Yates St Unit 3767 Yates Street
- 5132 W 41st Ave
- 4089 Ames St
- 3712 Ames St
- 3713 Wolff St
- 3976 Utica St Unit SI ID1545808P
- 4702 W 36th Ave
- 3860 Tennyson St
- 5630 W 38th Ave
- 4618 W 35th Ave
- 3697 Depew St Unit Depew St 3697
- 4475 Zenobia St
- 5770-5788 W 38th Ave Unit 5782
- 5782 W 38th Ave
- 3677 Eaton St
- 3549 Stuart St Unit 1
Ask me questions while you tour the home.