NOT LISTED FOR SALE

Estimated Value: $589,000 - $619,000

4 Beds
2 Baths
2,136 Sq Ft
$282/Sq Ft Est. Value

Sale Details

Date Sold: July 18, 2024

Last sale price $620,000 $290 Per Sq Ft

Est. 3% decrease in value since last sale

Current estimated payment $3,468 / mo

2 Days on Market

Highlights

  • Play Pool
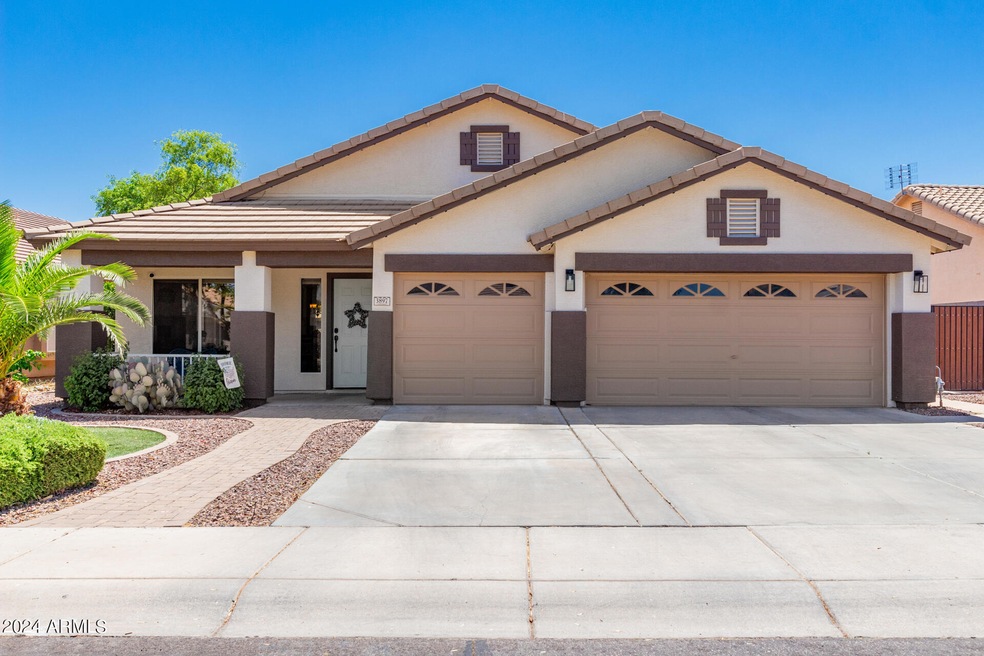
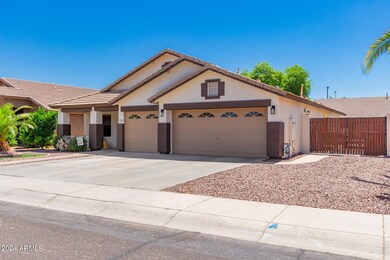
  • RV Access or Parking
  • 3 Car Direct Access Garage
  • San Tan Elementary School Rated A
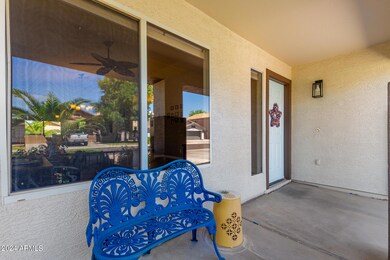
  • Covered Patio or Porch
  • Eat-In Kitchen

About This Home

As of July 2024


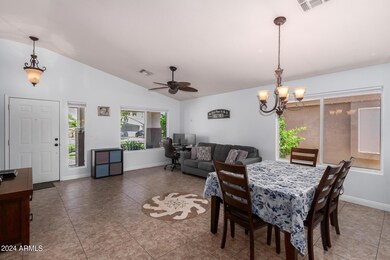
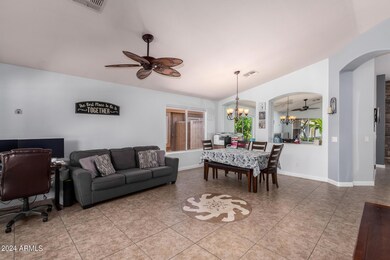
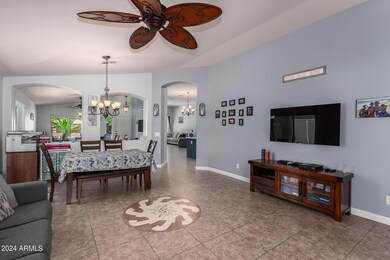
Welcome to your dream home! This stunning single-story boasts 4 bedrooms, 2 baths, and a spacious 3-car garage, perfect for your storage needs. The heart of the home is the beautifully updated kitchen, featuring custom painted cabinets, elegant quartz countertops, and a central island that seamlessly flows in the inviting family room with its charming stone fireplace, or unwind in the split master bedroom, offering privacy and tranquility. The guest bath has been updated with a brand new enclosure and modern fixtures. All bedrooms have brand new carpet. Additional highlights include an RV gate with ample side yard space, and large laundry room for added convenience. Outside, enjoy the sparkling pool, perfect for those warm Arizona days. This home combines style, comfort and functionality!

Last Agent to Sell the Property

Pamela Dial

RE/MAX Fine Properties License #SA522262000 Listed on: 05/24/2024

RE/MAX Fine Properties

Co-Listed By

Jim Nawrocki

RE/MAX Fine Properties License #BR104803000

Last Buyer's Agent

Lauren Leigh

My Home Group Real Estate License #SA702109000

My Home Group Real Estate

Home Details

Home Type

  • Single Family

Est. Annual Taxes

  • $2,171

Year Built

  • Built in 1999

Lot Details

  • 7,255 Sq Ft Lot
  • Desert faces the front and back of the property
  • East or West Exposure
  • Front and Back Yard Sprinklers
  • Sprinklers on Timer

HOA Fees

  • $48 Monthly HOA Fees

Parking

  • 3 Car Direct Access Garage
  • RV Access or Parking

Home Design

  • Wood Frame Construction
  • Tile Roof
  • Stone Exterior Construction
  • Stucco
  • Stone

Interior Spaces

  • 2,136 Sq Ft Home
  • 1-Story Property
  • Ceiling height of 9 feet or more
  • Ceiling Fan
  • Gas Fireplace
  • Double Pane Windows
  • Low Emissivity Windows
  • Solar Screens
  • Family Room with Fireplace
  • Combination Dining and Living Room

Kitchen

  • Eat-In Kitchen
  • Breakfast Bar
  • Electric Cooktop
  • Built-In Microwave
  • Dishwasher
  • Kitchen Island

Flooring

  • Carpet
  • Tile

Bedrooms and Bathrooms

  • 4 Bedrooms
  • Split Bedroom Floorplan
  • Walk-In Closet
  • Bathroom Updated in 2024
  • Primary Bathroom is a Full Bathroom
  • Double Vanity
  • Private Water Closet
  • Separate Shower in Primary Bathroom
  • Bathtub With Separate Shower Stall

Laundry

  • Laundry in unit
  • Washer Hookup

Accessible Home Design

  • No Interior Steps

Outdoor Features

  • Play Pool
  • Covered Patio or Porch

Schools

  • San Tan Elementary School
  • Sossaman Middle School
  • Higley High School

Utilities

  • Central Air
  • Heating System Uses Natural Gas
  • Programmable Thermostat
  • Gas Water Heater
  • High Speed Internet
  • Cable TV Available

Listing and Financial Details

  • Tax Lot 100
  • Assessor Parcel Number 309-24-100

Community Details

Overview

  • Association fees include ground maintenance
  • Vision Property Mang Association, Phone Number (480) 759-4945
  • Built by Fulton Homes
  • San Tan Ranch Parcel 7 Subdivision

Recreation

  • Community Playground
  • Bike Trail

Home Details

Home Type

Single Family

Est. Annual Taxes

$2,171

Year Built

Built in 1999

Lot Details

7,255 Sq Ft Lot

HOA Fees

$48 per month

Parking

3

Listing Details

  • Cross Street: Higley & Pecos
  • Property Type: Residential
  • Ownership: Fee Simple
  • Recreation Center Fee: N
  • Total Monthly Fee Equivalent: 47.67
  • Updated Partial or Full Bathrooms: Partial
  • Bathrooms Year Updated: 2024
  • Updated Kitchen: Partial
  • Items Updated Kitchen Yr Updated: 2020
  • Separate Den Office Sep Den Office: N
  • Year Built: 1999
  • Tax Year: 2023
  • Property Sub Type: Single Family Residence
  • Horses: No
  • Lot Size Acres: 0.17
  • Co List Office Mls Id: resol001
  • Co List Office Phone: 480-610-6500
  • Subdivision Name: SAN TAN RANCH PARCEL 7
  • Architectural Style: Ranch
  • Property Attached Yn: No
  • General Property Description:PriceSqFt: 290.26
  • Const - Finish:Const - Finish: Painted, Stucco, Stone
  • Cooling:Cooling: Ceiling Fan(s), Central Air, Programmable Thmstat
  • Other Rooms:Other Rooms: Family Room
  • Technology:Technology: Cable TV Avail, High Speed Internet
  • Plumbing:Plumbing: Gas Hot Water Heater
  • Special Features: None

Interior Features

  • Flooring: Carpet, Tile
  • Basement YN: No
  • Possible Use: None
  • Spa Features: None
  • Appliances: Dishwasher, Electric Cooktop, Microwave
  • Total Bedrooms: 4
  • Fireplace Features: Family Room, Gas
  • Fireplaces: 1
  • Fireplace: Yes
  • Interior Amenities: Full Bth Master Bdrm, Separate Shwr & Tub, Double Vanity, Eat-in Kitchen, Breakfast Bar, Pantry, Kitchen Island, Non-laminate Counter, High Speed Internet, 9+ Flat Ceilings, No Interior Steps
  • Living Area: 2136.0
  • Stories: 1
  • Window Features: Solar Screens, Dual Pane, Low-Emissivity Windows
  • Additional Bedroom:Additional Bedroom: Separate Bedroom Exit, Master Bedroom Walk-in Closet, Other Bedroom Walk-in Closet
  • Dining Area:Dining Area: Eat-in Kitchen, Dining in LR/GR, Breakfast Bar
  • Interior Features:Interior Features: 9+ Flat Ceilings, No Interior Steps
  • Kitchen Features:Kitchen Features: Dishwasher, Pantry, Kitchen Island, Electric Cooktop, Built-in Microwave, Non-laminate Counter
  • Laundry:Laundry: Washer Hookup, Inside
  • Master Bathroom:Master Bathroom: Full Bth Master Bdrm, Separate Shwr & Tub, Double Vanity, Private Toilet Room
  • Master Bedroom:Master Bedroom: Split
  • Window Features:Window Features: Solar Screens, Dual Pane, Low-Emissivity Windows

Exterior Features

  • Fencing: Block
  • Lot Features: East/West Exposure, Desert Front, Desert Back, Sprinklers In Front, Sprinklers In Rear, Auto Timer H2O Front, Auto Timer H2O Back
  • Pool Features: Play Pool
  • Pool Private: Yes
  • Disclosures: Seller Discl Avail, Agency Discl Req
  • Construction Type: Wood Frame, Painted, Stucco, Stone
  • Patio And Porch Features: Patio, Covered Patio(s)
  • Roof: Tile
  • General Property Description:Community Pool YN2: No
  • General Property Description:Private Pool YN2: Yes
  • Private Pool Features:Private Pool Features: Play Pool

Garage/Parking

  • Total Covered Spaces: 3.0
  • Parking Features: RV Gated, Garage Door Opener, Direct Access
  • Attached Garage: No
  • Garage Spaces: 3.0
  • Open Parking Spaces: 3.0

Utilities

  • Cooling: Ceiling Fan(s), Central Air, Programmable Thmstat
  • Heating: Natural Gas
  • Laundry Features: Washer Hookup, Inside
  • Cooling Y N: Yes
  • Heating Yn: Yes
  • Water Source: Public
  • Utilities:Utilities: SRP, SW Gas

Condo/Co-op/Association

  • Community Features: Playground, Biking/Walking Path, Pickleball
  • Association Fee: 143.0
  • Association Fee Frequency: Quarterly
  • Association Name: Vision Property Mang
  • Phone: 480-759-4945
  • Association: Yes

Association/Amenities

  • Association Fees:HOA DisclosureAddendum Affirmation: Yes
  • Association Fees:Special Assessment HOA: No
  • Association Fees:PAD Fee YN2: N
  • Association Fees:Cap ImprovementImpact Fee: 95.33
  • Association Fees:Cap ImprovementImpact Fee _percent_: $
  • Association Fees:Prepaid Association Fees HOA: 143.0
  • Association Fees:Disclosure Fees HOA: 400.0

Fee Information

  • Association Fee Includes: Maintenance Grounds

Schools

  • Elementary School: San Tan Elementary
  • High School: Higley High School
  • Middle Or Junior School: Sossaman Middle School

Lot Info

  • Land Lease: No
  • Lot Size Sq Ft: 7255.0
  • Parcel #: 309-24-100

Building Info

  • Builder Name: Fulton Homes

Tax Info

  • Tax Annual Amount: 2171.0
  • Tax Book Number: 309.0
  • Tax Lot: 100
  • Tax Map Number: 24.0

Ownership History

We collect this data history from publicly available records. To have your information removed, we recommend requesting removal directly through your county’s website.

Date Name Owned For Owner Type

Purchase Details

Listed on
May 24, 2024
Closed on
Jul 18, 2024
Sold by
Bought by
Seller's Agent
Pamela Dial
RE/MAX Fine Properties
Buyer's Agent
Lauren Leigh
My Home Group Real Estate
List Price
$610,000
Sold Price
$620,000
Premium/Discount to List
$10,000
1.64%
Views
5
Current Estimated Value
$601,786

Home Financials for this Owner

Home Financials are based on the most recent Mortgage that was taken out on this home.
Estimated Appreciation
-$18,214
Avg. Annual Appreciation
-1.49%
Original Mortgage
$370,000
Interest Rate
0.0699%
Mortgage Type
New Conventional

Purchase Details

Listed on
Nov 9, 2019
Closed on
Dec 12, 2019
Sold by
Bought by
Seller's Agent
Marian Cluff
AZ Key LLC
Buyer's Agent
DeAnna Nelson
The Property Boutique
List Price
$375,000
Sold Price
$375,000

Home Financials for this Owner

Home Financials are based on the most recent Mortgage that was taken out on this home.
Avg. Annual Appreciation
11.63%
Original Mortgage
$356,250
Interest Rate
0.036%
Mortgage Type
New Conventional

Purchase Details

Closed on
Dec 13, 2002
Sold by
Bought by

Home Financials for this Owner

Home Financials are based on the most recent Mortgage that was taken out on this home.
Original Mortgage
$113,000
Interest Rate
0.0603%

Purchase Details

Closed on
Sep 18, 2000
Sold by
Bought by
Source: Public Records
Create a Home Valuation Report for This Property
The Home Valuation Report is an in-depth analysis detailing your home's value as well as a comparison with similar homes in the area

Home Values in the Area

Source: Public Records

Average Home Value in this Area


Source: Public Records

Purchase History

We collect this data history from publicly available records. To have your information removed, we recommend requesting removal directly through your county’s website.

Date Buyer Sale Price Title Company
$620,000 Magnus Title Agency
$375,000 Empire West Title Agency Llc
-- Fidelity National Title
$134,045 Security Title Agency
$158,584 Security Title Agency
-- Security Title Agency
Source: Public Records

Mortgage History

We collect this data history from publicly available records. To have your information removed, we recommend requesting removal directly through your county’s website.

Date Status Borrower Loan Amount
Open $370,000
Previous Owner $128,300
Previous Owner $354,000
Previous Owner $356,250
Previous Owner $276,802
Previous Owner $143,000
Previous Owner $100,000
Previous Owner $197,320
Previous Owner $25,000
Previous Owner $113,000
Source: Public Records

Property History

We collect this data history from publicly available records. To have your information removed, we recommend requesting removal directly through your county’s website.

Date Event Price List to Sale Price per Sq Ft Prior Sale
07/18/2024 07/18/24 Sold $620,000 +1.6% $290 / Sq Ft
05/27/2024 05/27/24 Pending -- -- --
05/24/2024 05/24/24 For Sale $610,000 +62.7% $286 / Sq Ft
12/23/2019 12/23/19 Sold $375,000 0.0% $176 / Sq Ft View Prior Sale
11/30/2019 11/30/19 Pending -- -- --
11/08/2019 11/08/19 For Sale $375,000 -- $176 / Sq Ft
Source: Arizona Regional Multiple Listing Service (ARMLS)

Tax History

We collect this data history from publicly available records. To have your information removed, we recommend requesting removal directly through your county’s website.

Year Tax Paid Tax Assessment Tax Assessment Total Assessment is a certain percentage of the fair market value that is determined by local assessors to be the total taxable value of land and additions on the property. Land Improvement
2025 $2,028 $26,904
2024 $2,171 $25,623
2023 $2,171 $42,470 $8,490 $33,980
2022 $2,076 $32,000 $6,400 $25,600
2021 $2,131 $29,730 $5,940 $23,790
2020 $2,171 $27,770 $5,550 $22,220
2019 $2,101 $25,060 $5,010 $20,050
2018 $2,027 $23,950 $4,790 $19,160
2017 $1,954 $22,830 $4,560 $18,270
2016 $1,987 $21,730 $4,340 $17,390
2015 $1,733 $21,270 $4,250 $17,020
Source: Public Records

Agents Affiliated with this Home

  • Section Image
  • Section Image
  • Section Image
  • Section Image
  • Section Image
See All Agents

Map

Source: Arizona Regional Multiple Listing Service (ARMLS)

MLS Number: 6709668

Arizona Regional Multiple Listing Service (ARMLS)

APN: 309-24-100

Your Personal Tour Guide

Ask me questions while you tour the home.