
Joe McGavin
Realty One Group Supreme
(484) 666-0110
76 Total Sales
2 in Dorneyville
$285,000 Price Range


Estimated Value: $416,512
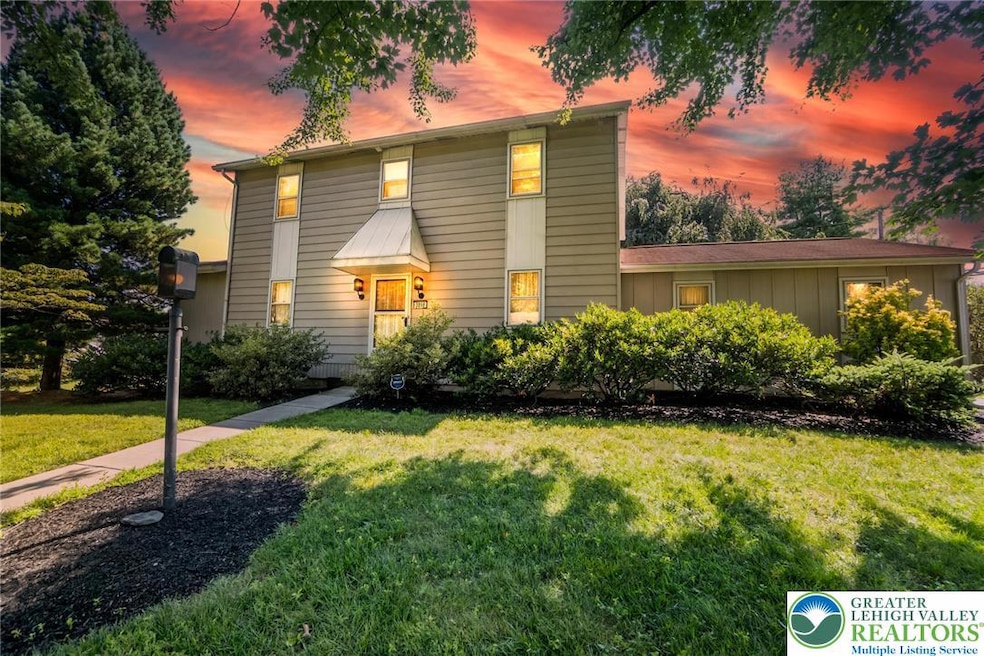
Parkland School District, South Whitehall Township - Colonial Home, 4 Bedroom, 2 1/2 Bath on corner lot, original owner.
Nicely landscaped, great neighborhood, conveniently located to major highways, shopping, restaurants and parks. MUST SEE!
We collect this data history from publicly available records. To have your information removed, we recommend requesting removal directly through your county’s website.
Joe McGavin
Realty One Group Supreme
(484) 666-0110
76 Total Sales
2 in Dorneyville
$285,000 Price Range
Howard Schaeffer
RE/MAX Real Estate-Allentown
(484) 742-3993
263 Total Sales
3 in Dorneyville
$351K - $360K Price Range
Wasyl Onulack
Tri-County Appraisals
(484) 755-6467
65 Total Sales
1 in Dorneyville
$260,000 Price
Rob McCann
Assist 2 Sell Buyers & Sellers Realty, LLC
(484) 666-0294
334 Total Sales
3 in Dorneyville
$283K - $340K Price Range
Ayon Codner
Keller Williams Real Estate - Allentown
(866) 721-8306
57 Total Sales
4 in Dorneyville
$800K - $1.1M Price Range
Tamara Chant
Davis R. Chant Real Estate - Milford
(570) 776-8145
77 Total Sales
1 in Dorneyville
$6,400,000 Price
We collect this data history from publicly available records. To have your information removed, we recommend requesting removal directly through your county’s website.
| Date | Event | Price | List to Sale | Price per Sq Ft |
|---|---|---|---|---|
| 09/24/2025 09/24/25 | Sold | $380,000 | -5.0% | $172 / Sq Ft |
| 08/25/2025 08/25/25 | Off Market | $399,900 | -- | -- |
| 08/24/2025 08/24/25 | Pending | -- | -- | -- |
| 08/06/2025 08/06/25 | For Sale | $399,900 | -- | $181 / Sq Ft |
We collect this data history from publicly available records. To have your information removed, we recommend requesting removal directly through your county’s website.
| Year | Tax Paid | Tax Assessment Tax Assessment Total Assessment is a certain percentage of the fair market value that is determined by local assessors to be the total taxable value of land and additions on the property. | Land | Improvement |
|---|---|---|---|---|
| 2026 | $5,349 | $211,600 | $36,200 | $175,400 |
| 2025 | $5,146 | $211,600 | $36,200 | $175,400 |
| 2024 | $4,973 | $211,600 | $36,200 | $175,400 |
| 2023 | $4,867 | $211,600 | $36,200 | $175,400 |
| 2022 | $4,848 | $211,600 | $175,400 | $36,200 |
| 2021 | $4,848 | $211,600 | $36,200 | $175,400 |
| 2020 | $4,848 | $211,600 | $36,200 | $175,400 |
| 2019 | $4,757 | $211,600 | $36,200 | $175,400 |
| 2018 | $4,600 | $211,600 | $36,200 | $175,400 |
| 2017 | $4,441 | $211,600 | $36,200 | $175,400 |
| 2016 | -- | $211,600 | $36,200 | $175,400 |
| 2015 | -- | $211,600 | $36,200 | $175,400 |
| 2014 | -- | $211,600 | $36,200 | $175,400 |
DM
Seller's Agent in 2025
Diane Mertz
Real Estate of America
(610) 984-2674
1 in this area
11 Total Sales
NN
Buyer's Agent in 2025
nonmember nonmember
NON MBR Office
Source: Greater Lehigh Valley REALTORS®
MLS Number: 762092
APN: 548548165049-1
Disclaimer: Certain information contained herein is derived from information provided by parties other than Homes.com. All information provided is deemed reliable, but is not guaranteed to be accurate and should be independently verified.
IDX information is provided exclusively for personal, non-commercial use, and may not be used for any purpose other than to identify prospective properties consumers may be interested in purchasing.
Information is deemed reliable but not guaranteed.
Ask me questions while you tour the home.