NOT LISTED FOR SALE
3 Beds
1 Bath
960 Sq Ft
0.3 Acre Lot

Sale Details

Date Sold: January 30, 2026

Last sale price $300,000 $312 Per Sq Ft

62 Days on Market

Highlights

  • Living Room
  • Hard or Low Nap Flooring
  • Vinyl Plank Flooring
  • Accessible Full Bathroom
  • Shed
  • Combination Kitchen and Dining Room

About This Home

As of January 2026

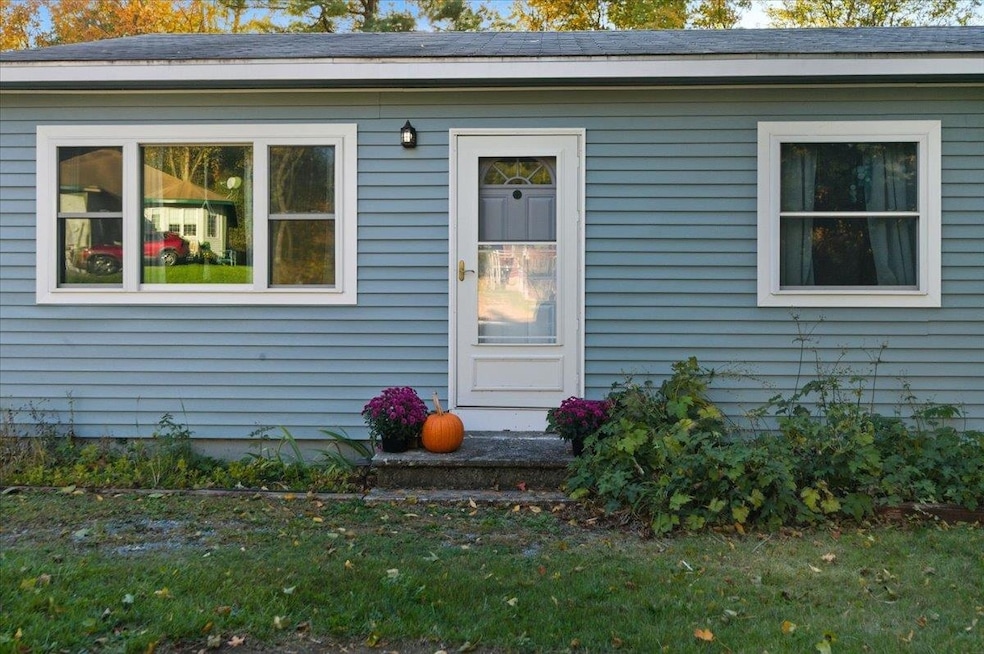
Welcome to this perfectly situated move-in ready 3 bedroom, 1 bathroom home in Vergennes. The location balances accessibility to all that downtown Vergennes has to offer with a peaceful, natural setting surrounded by mature trees. This comfortable and cozy home is full of natural light. The home was extensively renovated in 2021 and now features a new kitchen, new bathroom, all new first floor windows, new side entry porch, new exterior doors, all new vinyl plank flooring throughout the first floor, new kitchen pantry, and new closets throughout. In addition, the home had new siding installed in 2024. The basement could be finished if more living space was desired; it currently has power, baseboard heat, and framed walls. Outside, the community has all underground utilities (no overhead lines!) and a new electrical line was run to the home in 2018. The front yard provides space to play, garden, and relax. While the backyard is steep, there is additional space at the bottom of the slope for an additional garden or play set. 20 minutes from Middlebury and 40 minutes from Burlington. Schedule a showing today and see for yourself all that this welcoming Vergennes home has to offer.

Last Agent to Sell the Property

Genevieve Smyth

BHHS Vermont Realty Group/Vergennes License #082.0135315 Listed on: 09/18/2025

BHHS Vermont Realty Group/Vergennes

Last Buyer's Agent

Heather Morse

Coldwell Banker Hickok and Boardman License #082.0099842

Coldwell Banker Hickok and Boardman
Create a Home Valuation Report for This Property
The Home Valuation Report is an in-depth analysis detailing your home's value as well as a comparison with similar homes in the area

Home Details

Home Type

  • Single Family

Est. Annual Taxes

  • $5,141

Year Built

  • Built in 1974

Lot Details

  • 13,068 Sq Ft Lot
  • Property is zoned MDR

Home Design

  • Concrete Foundation
  • Wood Frame Construction
  • Shingle Roof
  • Vinyl Siding

Interior Spaces

  • Property has 1 Level
  • Ceiling Fan
  • Living Room
  • Combination Kitchen and Dining Room
  • Vinyl Plank Flooring

Kitchen

  • Electric Range
  • Dishwasher

Bedrooms and Bathrooms

  • 3 Bedrooms
  • 1 Full Bathroom

Laundry

  • Dryer
  • Washer

Unfinished Basement

  • Basement Fills Entire Space Under The House
  • Interior Basement Entry
  • Laundry in Basement
  • Basement Storage

Home Security

  • Carbon Monoxide Detectors
  • Fire and Smoke Detector

Parking

  • Gravel Driveway
  • Off-Street Parking
  • 1 to 5 Parking Spaces

Accessible Home Design

  • Accessible Full Bathroom
  • Hard or Low Nap Flooring

Outdoor Features

  • Shed

Schools

  • Vergennes UES #44 Elementary School
  • Vergennes Uhsd #5 Middle School
  • Vergennes Uhsd #5 High School

Utilities

  • No Cooling
  • Vented Exhaust Fan
  • Baseboard Heating
  • Heating System Uses Oil
  • Underground Utilities
  • 100 Amp Service
  • Phone Available
  • Cable TV Available

Home Details

Home Type

Single Family

Est. Annual Taxes

$5,141

Year Built

Built in 1974

Lot Details

0.3 Acres

Listing Details

  • Directions: Booth Woods is a one-way loop. Enter from the southern entrance of the loop and then continue about 1/4 mile around the loop. 39 will be on your left.
  • Seasonal: No
  • Property Type: Residential
  • Year Built: 1974
  • Display On Internet: Cable Internet
  • Architectural Style: Ranch
  • ResoLotFeatures: Neighborhood
  • Road Frontage Type: Paved
  • PropertySubType: Single Family Residence
  • MLS Status: (20) Closed - Closed
  • Above Grade Finished Sq Ft: 960.0
  • Reso Accessibility Features: 1st Floor Bedroom, 1st Floor Full Bathroom, 1st Floor Hrd Surfce Flr, One-Level Home
  • Reso Interior Features: Ceiling Fan(s), Basement Laundry
  • Unit Levels: One
  • ResoPropertyCondition: Existing
  • Flood_Zone: No
  • Foreclosed_Or_Bank_Owned_Or_REO: No
  • Mobile_Home: No
  • Pre_Construction: No
  • Room_1_Type: Kitchen/Dining
  • Room_2_Type: Living Room
  • Room_4_Type: Bedroom
  • Room_5_Type: Bedroom
  • Room_6_Type: Bedroom
  • Timeshare_Or_Fract_Ownrshp: No
  • Water_Body_Access: No
  • Water_View: No
  • Suitable_Use: Residential
  • Basement_Access_Type: Interior
  • Total_Finished_Area: 960
  • Total_Area: 1920
  • Above_Grade_Unfinished_Area: 0
  • Above_Grade_Unfinished_Area_Source: Public Records
  • Below_Grade_Unfinished_Area: 960
  • Below_Grade_Unfinished_Area_Source: Public Records
  • Special Features: None
  • Property Sub Type: Detached

Interior Features

  • Appliances: Dishwasher, Dryer, Refrigerator, Washer, Electric Stove, Exhaust Fan
  • Total Bedrooms: 3
  • Flooring: Vinyl Plank
  • Basement: Concrete, Concrete Floor, Full, Interior Access, Roughed In, Storage Space, Interior Stairs, Unfinished
  • Other Equipment: CO Detector, Hardwired Smoke Detector
  • Basement YN: Yes
  • Full Bathrooms: 1

Exterior Features

  • Driveway: Gravel
  • Exterior Features: Shed
  • Roof: Shingle
  • Construction Type: Wood Frame, Vinyl Siding
  • Waterfront: No
  • Foundation Details: Concrete

Garage/Parking

  • Attached Garage: No
  • Parking Features: Driveway, Off Street, Parking Spaces 1 - 10

Utilities

  • Electric: 100 Amp Service
  • Sewer: Public Sewer
  • Heating: Oil, Baseboard
  • Cooling: None
  • Utilities: Cable Available, Phone Available, Underground Utilities
  • Water Source: Public

Condo/Co-op/Association

  • Restrictions: None

Schools

  • Elementary School: Vergennes UES #44
  • High School: Vergennes UHSD #5
  • Middle Or Junior School: Vergennes UHSD #5

Lot Info

  • Surveyed: Yes
  • Zoning: MDR
  • Lot Size Acres: 0.3
  • Lot Size Sq Ft: 13068.0

Tax Info

  • Tax Year: 2026
  • Tax Annual Amount: 5140.6

Home Values in the Area

Source: Public Records

Average Home Value in this Area


Source: Public Records

Agents Specializing in Vergennes, VT

See All Agents

Property History

We collect this data history from publicly available records. To have your information removed, we recommend requesting removal directly through your county’s website.

Date Event Price List to Sale Price per Sq Ft
01/30/2026 01/30/26 Sold $300,000 -11.5% $313 / Sq Ft
10/13/2025 10/13/25 Price Changed $339,000 -2.0% $353 / Sq Ft
09/18/2025 09/18/25 For Sale $346,000 -- $360 / Sq Ft
Source: PrimeMLS

Agents Affiliated with this Home

  • Section Image
  • Section Image
See All Agents

Map

Source: PrimeMLS

MLS Number: 5061891

PrimeMLS
Your Personal Tour Guide

Ask me questions while you tour the home.