
Tess Adams
Responds Quickly
KW Empower
(856) 501-5609
61 Total Sales
1 in Pike Creek
$197,999 Price


Estimated Value: $442,279
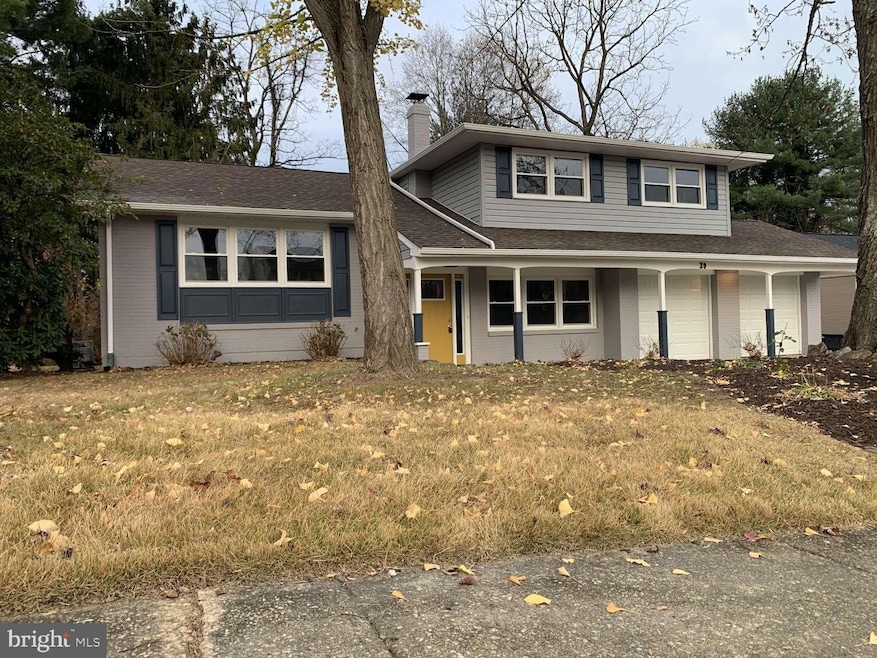
Welcome to 39 Boyds Valley dr in the highly desirable Meeting House Hill. This amazing home sits on over 1/2 acre that backs up to a wooded area. This home has 3 bedrooms 3 bathrooms house. This home has has gone under an extensive renovation. to include all new windows, new 2 level exterior outside living to include a new deck off of dining room that drops down to a new concrete patio. new electric wiring has been ran throughout the entire home to include a new 200 amp service. New HVAC unit has been installed. New kitchen with high end cabinets to include soft touch and close. New quartz countertops plus all new appliances. All hardwood flooring has been professionally sanded and stained. the lower level has all new luxury vinyl floor planking over the concrete floors. All bedrooms are very spacious and comfortable. The home also boasts an entertainment room to accommodate gamers and people that would like to watch movies inter own space What makes this home very unique is the fact it has two primary bedrooms with their own bathrooms. Since this home is set up with two primary suites, it could accommodate a family that has older parents/siblings to have their own bedroom/bathroom to themselves. This unique home does not come along to often. Set up an appointment today! *Seller is offering a $5000 credit, based on estimate received from contractor, to remove bamboo from backyard.
Last Agent to Sell the Property
(855) 885-4663 support@simplechoicerealty.com HomeZu License #0338555 Listed on: 11/20/2024
Last Buyer's Agent
(302) 741-4545 admin@ivrepremier.com Iron Valley Real Estate Premier License #RA-0002998
We collect this data history from publicly available records. To have your information removed, we recommend requesting removal directly through your county’s website.
Tess Adams
KW Empower
(856) 501-5609
61 Total Sales
1 in Pike Creek
$197,999 Price
Christine Hallman
SCOTT REALTY GROUP
(856) 501-5891
143 Total Sales
2 in Pike Creek
$325K - $545K Price Range
Gretchen Apps
RE/MAX Excellence - Kennett Square
(302) 279-5514
61 Total Sales
1 in Pike Creek
$403,000 Price
Judy Rhodes
Century 21 Home Team Realty
(302) 259-7136
37 Total Sales
1 in Pike Creek
$225,000 Price
Robert Miller
Luke Real Estate
(484) 779-6020
88 Total Sales
4 in Pike Creek
$193K - $339K Price Range
Theresa Thomas
Compass
(302) 246-7912
46 Total Sales
5 in Pike Creek
$330K - $440K Price Range
We collect this data history from publicly available records. To have your information removed, we recommend requesting removal directly through your county’s website.
| Date | Buyer | Sale Price | Title Company |
|---|---|---|---|
| $405,000 | None Listed On Document | ||
| Rock Solid Investments Inc | -- | None Listed On Document |
We collect this data history from publicly available records. To have your information removed, we recommend requesting removal directly through your county’s website.
| Date | Status | Borrower | Loan Amount |
|---|---|---|---|
| Open | $388,000 | ||
| Previous Owner | Rock Solid Investments Inc | $240,000 | |
| Previous Owner | Roberts Patricia R | $337,500 | |
| Previous Owner | Roberts Patricia R | $17,200 | |
| Previous Owner | Roberts Patricia R | $10,000 |
We collect this data history from publicly available records. To have your information removed, we recommend requesting removal directly through your county’s website.
| Date | Event | Price | List to Sale | Price per Sq Ft | Prior Sale |
|---|---|---|---|---|---|
| 04/24/2025 04/24/25 | Sold | $485,000 | -3.0% | $249 / Sq Ft | |
| 03/07/2025 03/07/25 | Price Changed | $499,950 | 0.0% | $256 / Sq Ft | |
| 03/05/2025 03/05/25 | Pending | -- | -- | -- | |
| 02/20/2025 02/20/25 | Price Changed | $499,999 | 0.0% | $256 / Sq Ft | |
| 02/14/2025 02/14/25 | Price Changed | $499,950 | 0.0% | $256 / Sq Ft | |
| 01/30/2025 01/30/25 | Price Changed | $499,999 | -4.6% | $256 / Sq Ft | |
| 01/23/2025 01/23/25 | Price Changed | $524,000 | -0.2% | $269 / Sq Ft | |
| 01/16/2025 01/16/25 | Price Changed | $524,900 | -3.7% | $269 / Sq Ft | |
| 01/02/2025 01/02/25 | Price Changed | $544,900 | -0.2% | $279 / Sq Ft | |
| 12/06/2024 12/06/24 | Price Changed | $545,900 | -0.7% | $280 / Sq Ft | |
| 11/20/2024 11/20/24 | For Sale | $549,900 | +240.5% | $282 / Sq Ft | |
| 06/28/2024 06/28/24 | Sold | $161,500 | +61.5% | $83 / Sq Ft | View Prior Sale |
| 03/15/2024 03/15/24 | For Sale | $100,000 | -- | $51 / Sq Ft | |
| 03/14/2024 03/14/24 | Pending | -- | -- | -- |
We collect this data history from publicly available records. To have your information removed, we recommend requesting removal directly through your county’s website.
| Year | Tax Paid | Tax Assessment Tax Assessment Total Assessment is a certain percentage of the fair market value that is determined by local assessors to be the total taxable value of land and additions on the property. | Land | Improvement |
|---|---|---|---|---|
| 2025 | $3,387 | $416,000 | $85,500 | $330,500 |
| 2024 | $3,028 | $71,100 | $15,300 | $55,800 |
| 2023 | $2,945 | $71,100 | $15,300 | $55,800 |
| 2022 | $967 | $71,100 | $15,300 | $55,800 |
| 2021 | $210 | $71,100 | $15,300 | $55,800 |
| 2020 | $210 | $71,100 | $15,300 | $55,800 |
| 2019 | $210 | $71,100 | $15,300 | $55,800 |
| 2018 | $786 | $71,100 | $15,300 | $55,800 |
| 2017 | $748 | $71,100 | $15,300 | $55,800 |
| 2016 | $305 | $71,100 | $15,300 | $55,800 |
| 2015 | $622 | $71,100 | $15,300 | $55,800 |
| 2014 | $622 | $71,100 | $15,300 | $55,800 |
Seller's Agent in 2025
Christopher Carr
HomeZu
(855) 885-4663
1,967 Total Sales
Buyer's Agent in 2025
Tom Horne
Iron Valley Real Estate Premier
(302) 373-8156
43 Total Sales
Seller's Agent in 2024
Jacob Lipton
Coldwell Banker Realty
(302) 275-4397
147 Total Sales
Buyer's Agent in 2024
Anthony Harris
Coldwell Banker Realty
(302) 293-0710
47 Total Sales
Source: Bright MLS
MLS Number: DENC2072158
APN: 08-042.40-064
Disclaimer: Certain information contained herein is derived from information provided by parties other than Homes.com. All information provided is deemed reliable, but is not guaranteed to be accurate and should be independently verified.
The data relating to real estate for sale on this website appears in part through the BRIGHT Internet Data Exchange program, a voluntary cooperative exchange of property listing data between licensed real estate brokerage firms, and is provided by BRIGHT through a licensing agreement.
Listing information is from various brokers who participate in the Bright MLS IDX program and not all listings may be visible on the site.
The property information being provided on or through the website is for the personal, non-commercial use of consumers and such information may not be used for any purpose other than to identify prospective properties consumers may be interested in purchasing.
Some properties which appear for sale on the website may no longer be available because they are for instance, under contract, sold or are no longer being offered for sale.
Property information displayed is deemed reliable but is not guaranteed.
Copyright 2026 Bright MLS, Inc.
Ask me questions while you tour the home.