
Leslie Brunelle
NRG Real Estate Services, Inc.
(413) 779-8412
113 Total Sales
6 in Ludlow
$265K - $685K Price Range


Estimated Value: $483,525
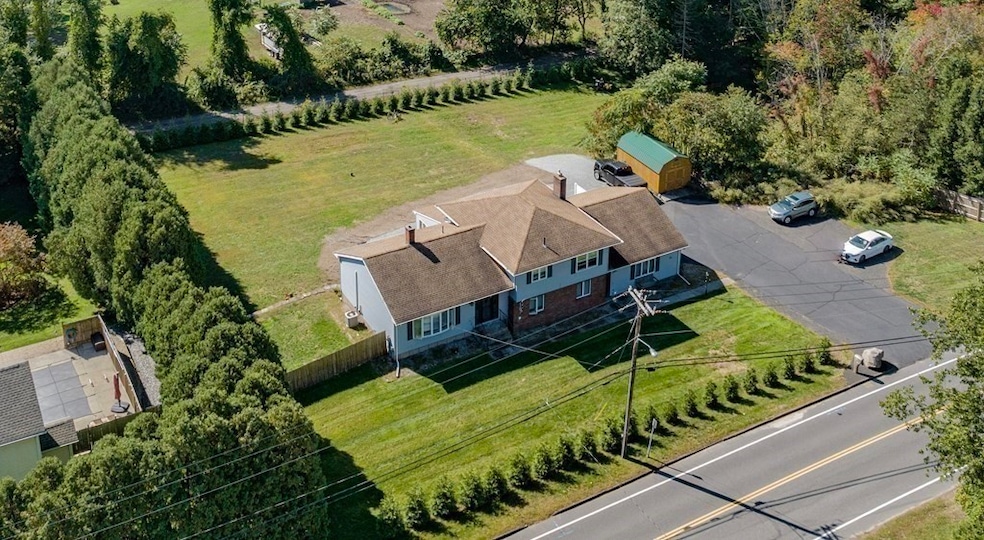
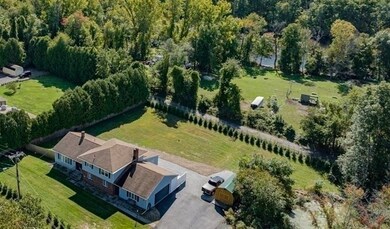
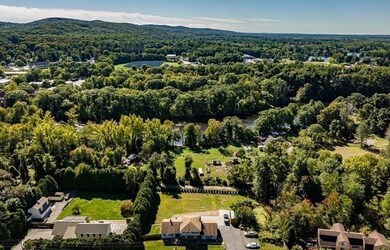
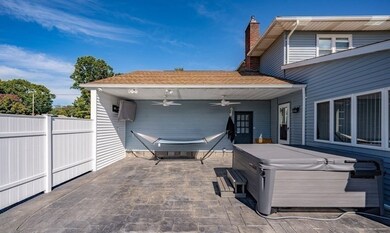
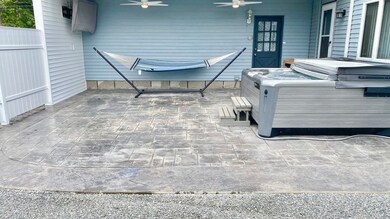
Wow! Impressive 2,680 sq ft living area of FABULOUS space is featured in this home on an awesome lot! Great location outskirts of town! 3 family room living areas including a massive all season sunroom that is heated and shows off large windows, skylights w/solar shades w/remotes (overlooks large backyard w/scenic water/horse views! New stamped modern concrete patio w/overhead double fans, newer deck on the opposite end! Sunroom leads to 1st level large family room w/pellet stove, luxury vinyl flooring and leads to large laundry room, 1/2 bath, 1st floor home office that could be 4th bedroom or space for the in-laws! Front door opens to large sunny open plan featuring living room, kitchen w/dining area, separate dining room. Upper level has 3 bedrooms, updated large full bath! 2 car garage w/cool EV ready feature for electric cars, walkout basement, central air, sprinklers. Make this home your own w/some minor painting/your own touches! Ready for quick closing, move right in and enjoy!
Last Agent to Sell the Property
Coldwell Banker Realty - Western MA Listed on: 09/30/2022
Last Buyer's Agent
Sheila Serrano
Lock and Key Realty Inc.
We collect this data history from publicly available records. To have your information removed, we recommend requesting removal directly through your county’s website.
Leslie Brunelle
NRG Real Estate Services, Inc.
(413) 779-8412
113 Total Sales
6 in Ludlow
$265K - $685K Price Range
Lisa Carroll
Delap Real Estate LLC
(413) 414-4721
34 Total Sales
2 in Ludlow
$230K - $300K Price Range
Tracy LaRosa
Daisy Hill Real Estate and Rentals
(774) 500-3394
40 Total Sales
1 in Ludlow
$521,000 Price
Ray Hoess-Brooks
HB Real Estate, LLC
(860) 356-3690
140 Total Sales
3 in Ludlow
$215K - $340K Price Range
Salim Abdoo
Naples Realty Group
(413) 288-4350
38 Total Sales
1 in Ludlow
$185,000 Price
Juan Cruzado
Media Realty Group Inc.
(413) 278-6763
77 Total Sales
4 in Ludlow
$75K - $417K Price Range
We collect this data history from publicly available records. To have your information removed, we recommend requesting removal directly through your county’s website.
| Date | Buyer | Sale Price | Title Company |
|---|---|---|---|
| $395,000 | None Available | ||
| $318,000 | None Available | ||
| $247,000 | -- |
We collect this data history from publicly available records. To have your information removed, we recommend requesting removal directly through your county’s website.
| Date | Status | Borrower | Loan Amount |
|---|---|---|---|
| Open | $147,030 | ||
| Previous Owner | $95,816 | ||
| Previous Owner | $254,000 | ||
| Previous Owner | $311,790 | ||
| Previous Owner | $40,000 | ||
| Previous Owner | $20,000 | ||
| Previous Owner | $25,000 |
We collect this data history from publicly available records. To have your information removed, we recommend requesting removal directly through your county’s website.
| Date | Event | Price | List to Sale | Price per Sq Ft | Prior Sale |
|---|---|---|---|---|---|
| 03/01/2023 03/01/23 | Sold | $395,000 | +1.3% | $147 / Sq Ft | |
| 01/29/2023 01/29/23 | Pending | -- | -- | -- | |
| 01/19/2023 01/19/23 | Price Changed | $389,900 | -2.5% | $145 / Sq Ft | |
| 01/10/2023 01/10/23 | Price Changed | $399,900 | -2.4% | $149 / Sq Ft | |
| 01/02/2023 01/02/23 | Price Changed | $409,900 | -2.4% | $153 / Sq Ft | |
| 11/21/2022 11/21/22 | Price Changed | $420,000 | -1.1% | $157 / Sq Ft | |
| 10/11/2022 10/11/22 | Price Changed | $424,500 | -5.7% | $158 / Sq Ft | |
| 09/30/2022 09/30/22 | For Sale | $450,000 | +41.5% | $168 / Sq Ft | |
| 05/14/2020 05/14/20 | Sold | $318,000 | +1.0% | $119 / Sq Ft | View Prior Sale |
| 03/24/2020 03/24/20 | Pending | -- | -- | -- | |
| 03/16/2020 03/16/20 | For Sale | $315,000 | -- | $118 / Sq Ft |
We collect this data history from publicly available records. To have your information removed, we recommend requesting removal directly through your county’s website.
| Year | Tax Paid | Tax Assessment Tax Assessment Total Assessment is a certain percentage of the fair market value that is determined by local assessors to be the total taxable value of land and additions on the property. | Land | Improvement |
|---|---|---|---|---|
| 2025 | $6,685 | $385,300 | $81,000 | $304,300 |
| 2024 | $6,426 | $355,200 | $81,000 | $274,200 |
| 2023 | $6,196 | $317,600 | $67,300 | $250,300 |
| 2022 | $5,875 | $293,900 | $67,300 | $226,600 |
| 2021 | $2,854 | $279,800 | $67,300 | $212,500 |
| 2020 | $5,708 | $276,800 | $66,300 | $210,500 |
| 2019 | $5,458 | $275,400 | $65,700 | $209,700 |
| 2018 | $5,083 | $267,400 | $65,700 | $201,700 |
| 2017 | $4,996 | $269,600 | $66,900 | $202,700 |
| 2016 | $4,794 | $264,400 | $65,500 | $198,900 |
| 2015 | $4,542 | $262,700 | $64,900 | $197,800 |
Seller's Agent in 2023
Dawn Currier
Coldwell Banker Realty - Western MA
(413) 250-1970
63 Total Sales
S
Buyer's Agent in 2023
Sheila Serrano
Lock and Key Realty Inc.
Seller's Agent in 2020
Brenda Cuoco
Cuoco & Co. Real Estate
(413) 333-7776
850 Total Sales
Seller Co-Listing Agent in 2020
Kathleen Norton
William Raveis R.E. & Home Services
(413) 433-0290
153 Total Sales
S
Buyer's Agent in 2020
Steve Rovithis
ROVI Homes
Source: MLS Property Information Network (MLS PIN)
MLS Number: 73043167
APN: LUDL-290365-000000-000057
Disclaimer: Certain information contained herein is derived from information provided by parties other than Homes.com. All information provided is deemed reliable, but is not guaranteed to be accurate and should be independently verified.
The property listing data and information, or the Images, set forth herein were provided to MLS Property Information Network, Inc. from third party sources, including sellers, lessors and public records, and were compiled by MLS Property Information Network, Inc. The property listing data and information, and the Images, are for the personal, non-commercial use of consumers having a good faith interest in purchasing or leasing listed properties of the type displayed to them and may not be used for any purpose other than to identify prospective properties which such consumers may have a good faith interest in purchasing or leasing. MLS Property Information Network, Inc. and its subscribers disclaim any and all representations and warranties as to the accuracy of the property listing data and information, or as to the accuracy of any of the Images, set forth herein.
Ask me questions while you tour the home.