
Alice Romeo
REMAX Executive Realty
(774) 551-1310
36 Total Sales
1 in Wilbraham
$405,000 Price
Estimated Value: $260,000 - $353,083
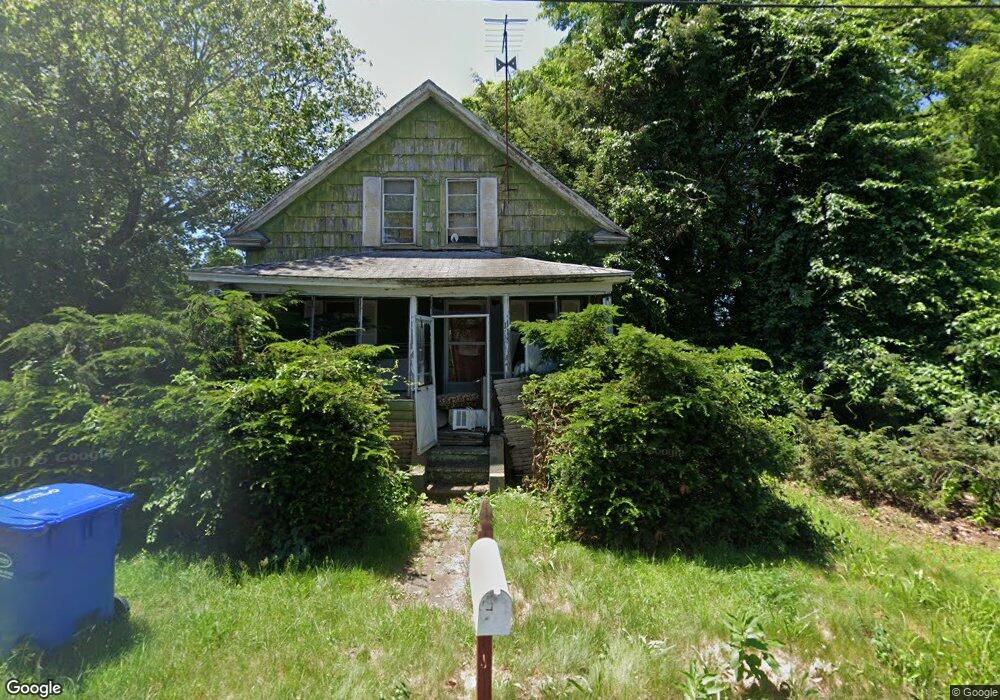
This home is located at 4 Wilson St, Wilbraham, MA 01095 and is currently estimated at $324,771, approximately $324 per square foot. 4 Wilson St is a home located in Hampden County with nearby schools including Minnechaug Regional High School, St John The Baptist School, and Wilbraham & Monson Academy.
We collect this data history from publicly available records. To have your information removed, we recommend requesting removal directly through your county’s website.
Alice Romeo
REMAX Executive Realty
(774) 551-1310
36 Total Sales
1 in Wilbraham
$405,000 Price
Karen Kopeski
Today Real Estate, Inc.
(413) 420-5422
82 Total Sales
5 in Wilbraham
$410K - $710K Price Range
Susan Lefebvre
HB Real Estate, LLC
(413) 420-5351
54 Total Sales
12 in Wilbraham
$270K - $710K Price Range
Karen Kirby
HB Real Estate, LLC
(860) 831-3977
94 Total Sales
2 in Wilbraham
$526K - $755K Price Range
Trish Russo
LPT Realty
(860) 791-3720
31 Total Sales
2 in Wilbraham
$325K - $475K Price Range
Carrie Abysalh
RE/MAX Prof Associates
(774) 541-2667
59 Total Sales
1 in Wilbraham
$535,000 Price
We collect this data history from publicly available records. To have your information removed, we recommend requesting removal directly through your county’s website.
| Date | Buyer | Sale Price | Title Company |
|---|---|---|---|
| $125,000 | -- | ||
| Naples Buyers | $56,000 | -- | |
| Martial Richard P | -- | -- |
We collect this data history from publicly available records. To have your information removed, we recommend requesting removal directly through your county’s website.
| Date | Status | Borrower | Loan Amount |
|---|---|---|---|
| Open | $200,000 |
We collect this data history from publicly available records. To have your information removed, we recommend requesting removal directly through your county’s website.
| Year | Tax Paid | Tax Assessment Tax Assessment Total Assessment is a certain percentage of the fair market value that is determined by local assessors to be the total taxable value of land and additions on the property. | Land | Improvement |
|---|---|---|---|---|
| 2025 | $2,841 | $158,900 | $61,200 | $97,700 |
| 2024 | $2,784 | $150,500 | $61,200 | $89,300 |
| 2023 | $3,428 | $150,300 | $61,200 | $89,100 |
| 2022 | $3,428 | $167,300 | $61,200 | $106,100 |
| 2021 | $2,803 | $122,100 | $49,200 | $72,900 |
| 2020 | $2,733 | $122,100 | $49,200 | $72,900 |
| 2019 | $2,662 | $122,100 | $49,200 | $72,900 |
| 2018 | $2,624 | $115,900 | $49,200 | $66,700 |
| 2017 | $2,550 | $115,900 | $49,200 | $66,700 |
| 2016 | $2,566 | $118,800 | $48,800 | $70,000 |
| 2015 | $2,481 | $118,800 | $48,800 | $70,000 |
Ask me questions while you tour the home.