
Donna Gay
Responds Quickly
Right Way Realty LLC
(351) 666-8448
76 Total Sales
1 in Topsfield
$987,750 Price
Estimated Value: $714,000 - $813,000
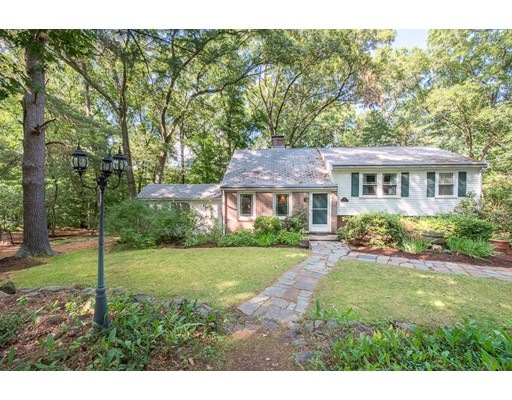
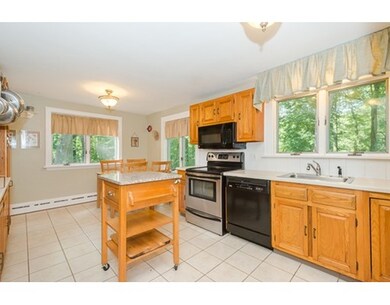
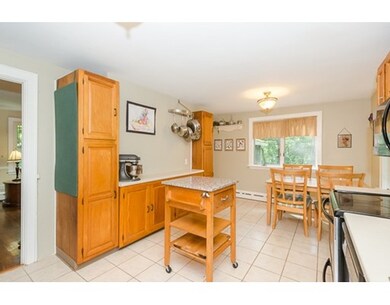
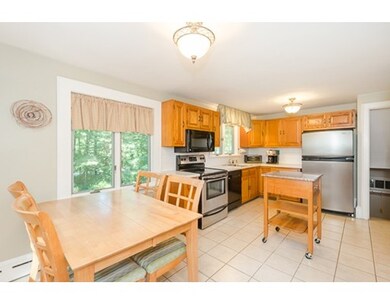
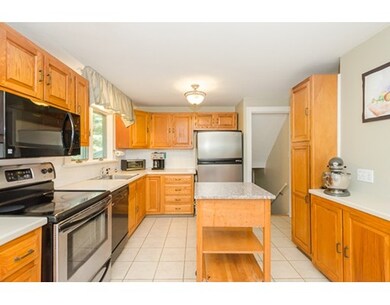
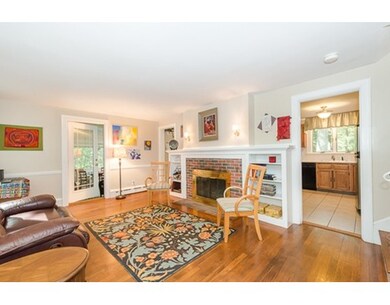
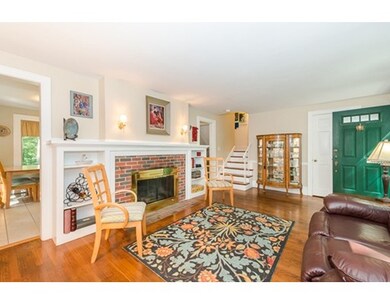
Welcome Home to this cozy 3 bedroom, 2 full bath home in this sought after neighborhood of interconnecting cul-de-sacs close to town, schools, library and rail trail. NEW oil fired hot water heating boiler in 2015, NEW vinyl windows in 2015, NEW hot water heater in 2014. Many hardwood floors, 2 fireplaces with flanking bookcases, bedroom with loft, lower level family room and the amazing screened porch large enough for lounging and family dinners while overlooking the ample yard. Storage galore - in the loft, the basement, the garage and the storage shed! Are you interested in chickens? If desired, the on site chicken coop will remain! There is still time to be in before school.
Last Buyer's Agent
Carmelina Lentini
Steve Bremis Realty Group License #448553421
We collect this data history from publicly available records. To have your information removed, we recommend requesting removal directly through your county’s website.
Donna Gay
Right Way Realty LLC
(351) 666-8448
76 Total Sales
1 in Topsfield
$987,750 Price
Adam Aroesty
Hammond Residential Real Estate
(339) 204-9784
33 Total Sales
1 in Topsfield
$1,340,000 Price
Dorenda Wentworth
Wentworth Realty Group
(239) 347-4984
135 Total Sales
1 in Topsfield
$976,000 Price
Wendy Willis
Keller Williams Realty Evolution
(978) 997-7748
112 Total Sales
3 in Topsfield
$800K - $1.2M Price Range
Kerry Dowlin
Coldwell Banker Realty - Dorchester
(781) 512-6561
96 Total Sales
1 in Topsfield
$780,000 Price
Kelly Dimbat
Lamacchia Realty, Inc.
(781) 557-4147
119 Total Sales
1 in Topsfield
$980,000 Price
We collect this data history from publicly available records. To have your information removed, we recommend requesting removal directly through your county’s website.
| Date | Buyer | Sale Price | Title Company |
|---|---|---|---|
| -- | -- | ||
| Boland Daniel D | $139,000 | -- | |
| Amato Rt | $117,000 | -- |
We collect this data history from publicly available records. To have your information removed, we recommend requesting removal directly through your county’s website.
| Date | Status | Borrower | Loan Amount |
|---|---|---|---|
| Open | $100,000 | ||
| Open | Boland Daniel | $207,700 | |
| Closed | Boland Daniel D | $189,950 | |
| Closed | Boland Daniel D | $193,450 | |
| Previous Owner | Boland Daniel D | $196,450 | |
| Previous Owner | Boland Daniel D | $200,800 | |
| Previous Owner | Boland Daniel D | $197,500 | |
| Previous Owner | Boland Daniel D | $155,000 | |
| Previous Owner | Boland Daniel D | $125,000 |
We collect this data history from publicly available records. To have your information removed, we recommend requesting removal directly through your county’s website.
| Date | Event | Price | List to Sale | Price per Sq Ft |
|---|---|---|---|---|
| 08/26/2016 08/26/16 | Sold | $438,000 | -2.6% | $241 / Sq Ft |
| 07/14/2016 07/14/16 | Pending | -- | -- | -- |
| 07/06/2016 07/06/16 | For Sale | $449,900 | -- | $248 / Sq Ft |
We collect this data history from publicly available records. To have your information removed, we recommend requesting removal directly through your county’s website.
| Year | Tax Paid | Tax Assessment Tax Assessment Total Assessment is a certain percentage of the fair market value that is determined by local assessors to be the total taxable value of land and additions on the property. | Land | Improvement |
|---|---|---|---|---|
| 2025 | $4,918 | $464,800 | $207,700 | $257,100 |
| 2024 | $4,850 | $446,600 | $189,500 | $257,100 |
| 2023 | $4,590 | $392,300 | $168,400 | $223,900 |
| 2022 | $4,404 | $337,500 | $140,300 | $197,200 |
| 2021 | $4,130 | $313,100 | $133,300 | $179,800 |
| 2020 | $4,119 | $306,500 | $133,300 | $173,200 |
| 2019 | $3,870 | $272,700 | $119,300 | $153,400 |
| 2018 | $3,779 | $264,800 | $119,300 | $145,500 |
| 2017 | $3,664 | $250,100 | $119,300 | $130,800 |
| 2016 | $3,501 | $236,400 | $112,300 | $124,100 |
Seller's Agent in 2016
Gail Luchini
Keller Williams Realty Evolution
(978) 697-8830
109 Total Sales
CL
Buyer's Agent in 2016
Carmelina Lentini
Steve Bremis Realty Group
Source: MLS Property Information Network (MLS PIN)
MLS Number: 72033464
APN: TOPS-000024-000022
Disclaimer: Certain information contained herein is derived from information provided by parties other than Homes.com. All information provided is deemed reliable, but is not guaranteed to be accurate and should be independently verified.
The property listing data and information, or the Images, set forth herein were provided to MLS Property Information Network, Inc. from third party sources, including sellers, lessors and public records, and were compiled by MLS Property Information Network, Inc. The property listing data and information, and the Images, are for the personal, non-commercial use of consumers having a good faith interest in purchasing or leasing listed properties of the type displayed to them and may not be used for any purpose other than to identify prospective properties which such consumers may have a good faith interest in purchasing or leasing. MLS Property Information Network, Inc. and its subscribers disclaim any and all representations and warranties as to the accuracy of the property listing data and information, or as to the accuracy of any of the Images, set forth herein.
Ask me questions while you tour the home.