
Shane Hall
Compass
(443) 775-3807
103 Total Sales
3 in Downtown Annapolis
$600K - $973K Price Range


Estimated Value: $1,016,000 - $1,109,002
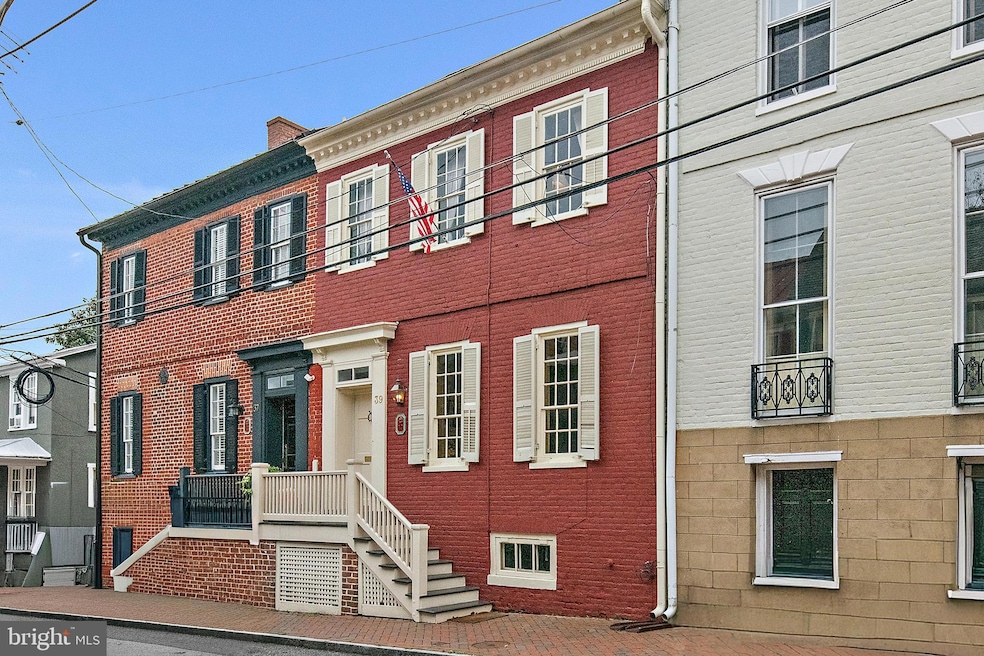
This historic and inviting Colonial home, built in 1786, is uniquely charming with large, elegant living spaces. Full of sophistication, it is also exceptionally comfortable and livable. Built as a tavern that Thomas Jefferson famously visited, 39 Cornhill is considered one of the best surviving homes of its kind in America with a remarkable amount of original material. This meticulously maintained residence invites you to experience the best of life in Annapolis as it has been enjoyed for centuries. Unwind in the sunny living room with original wide-plank pine floors and custom cabinets. Enjoy an intimate dinner or host large parties in the pleasant dining room space. Gaze out the bright and airy kitchen’s large windows at the private courtyard outside. Oversized custom cabinets, generous storage, plenty of counter space and room for dining are all part of this exceptional kitchen. The laundry room and a powder room are conveniently located off the kitchen. Another kitchen door leads directly to the pleasant outdoor courtyard, perfect for relaxing or entertaining. The home’s elegant front door opens to a wide entrance hall, the elegant living and dining rooms and the original staircase with impressive architectural detail. A large coat closet provides plenty of storage. On the second level, the serene primary bedroom includes exceptionally roomy closets. Three additional bedrooms are comfortable spaces for guests and/or home offices, ensuring flexibility to suit your lifestyle. The attic features a huge storage area and the basement is newly improved. In this historic home, the charm of downtown Annapolis surrounds you and calls you to be part of its rich history and vibrant lifestyle. BONUS-Rented parking and garage just outside the back gate through the deeded access to the alley.
Last Agent to Sell the Property
(410) 280-5600 atsears@ttrsir.com TTR Sotheby's International Realty License #589774 Listed on: 10/14/2025
We collect this data history from publicly available records. To have your information removed, we recommend requesting removal directly through your county’s website.
Shane Hall
Compass
(443) 775-3807
103 Total Sales
3 in Downtown Annapolis
$600K - $973K Price Range
Cheryl Jersey-Lecourt
Long & Foster Real Estate, Inc.
(443) 775-2134
42 Total Sales
4 in Downtown Annapolis
$1.2M - $1.6M Price Range
Dave Wright
Coldwell Banker Realty
(410) 421-7229
30 Total Sales
4 in Downtown Annapolis
$550K - $815K Price Range
BR
Brenda Rose
Homesource United
(301) 756-5730
19 Total Sales
1 in Downtown Annapolis
$2,125,000 Price
Reid Buckley
Long & Foster Real Estate, Inc.
(667) 225-5503
94 Total Sales
1 in Downtown Annapolis
$2,750,000 Price
Matthew Wyble
Next Step Realty
(443) 775-2465
341 Total Sales
2 in Downtown Annapolis
$275K - $720K Price Range
We collect this data history from publicly available records. To have your information removed, we recommend requesting removal directly through your county’s website.
| Date | Buyer | Sale Price | Title Company |
|---|---|---|---|
| $1,050,000 | Dulaney Title | ||
| $710,000 | Sage Title Group Llc | ||
| $460,000 | First Equity Title Corp | ||
| $710,000 | -- |
We collect this data history from publicly available records. To have your information removed, we recommend requesting removal directly through your county’s website.
| Date | Status | Borrower | Loan Amount |
|---|---|---|---|
| Closed | $548,250 | ||
| Previous Owner | $532,500 |
We collect this data history from publicly available records. To have your information removed, we recommend requesting removal directly through your county’s website.
| Date | Event | Price | List to Sale | Price per Sq Ft | Prior Sale |
|---|---|---|---|---|---|
| 11/20/2025 11/20/25 | Sold | $1,050,000 | -4.1% | $540 / Sq Ft | |
| 10/25/2025 10/25/25 | Pending | -- | -- | -- | |
| 10/14/2025 10/14/25 | For Sale | $1,095,000 | +54.2% | $563 / Sq Ft | |
| 02/25/2021 02/25/21 | Sold | $710,000 | +5.2% | $365 / Sq Ft | View Prior Sale |
| 01/19/2021 01/19/21 | For Sale | $675,000 | -- | $347 / Sq Ft |
We collect this data history from publicly available records. To have your information removed, we recommend requesting removal directly through your county’s website.
| Year | Tax Paid | Tax Assessment Tax Assessment Total Assessment is a certain percentage of the fair market value that is determined by local assessors to be the total taxable value of land and additions on the property. | Land | Improvement |
|---|---|---|---|---|
| 2025 | $8,726 | $677,100 | ||
| 2024 | $8,726 | $624,200 | $0 | $0 |
| 2023 | $8,204 | $571,300 | $402,700 | $168,600 |
| 2022 | $8,047 | $571,100 | $0 | $0 |
| 2021 | $8,047 | $570,900 | $0 | $0 |
| 2020 | $8,047 | $570,700 | $402,700 | $168,000 |
| 2019 | $7,797 | $552,600 | $0 | $0 |
| 2018 | $7,435 | $534,500 | $0 | $0 |
| 2017 | $6,739 | $516,400 | $0 | $0 |
| 2016 | -- | $499,933 | $0 | $0 |
| 2015 | -- | $483,467 | $0 | $0 |
| 2014 | -- | $467,000 | $0 | $0 |
Seller's Agent in 2025
Alex Tower Sears
TTR Sotheby's International Realty
(443) 254-5661
30 in this area
140 Total Sales
Buyer's Agent in 2025
Brendan Butler
Cummings & Co Realtors
(443) 528-9747
1 in this area
276 Total Sales
Seller's Agent in 2021
Jackie Reinauer
Long & Foster
(410) 212-9079
1 in this area
46 Total Sales
Buyer's Agent in 2021
Trish Dunn
Long & Foster
(443) 995-5375
2 in this area
40 Total Sales
Source: Bright MLS
MLS Number: MDAA2127644
APN: 06-000-03713800
Disclaimer: Certain information contained herein is derived from information provided by parties other than Homes.com. All information provided is deemed reliable, but is not guaranteed to be accurate and should be independently verified.
The data relating to real estate for sale on this website appears in part through the BRIGHT Internet Data Exchange program, a voluntary cooperative exchange of property listing data between licensed real estate brokerage firms, and is provided by BRIGHT through a licensing agreement.
Listing information is from various brokers who participate in the Bright MLS IDX program and not all listings may be visible on the site.
The property information being provided on or through the website is for the personal, non-commercial use of consumers and such information may not be used for any purpose other than to identify prospective properties consumers may be interested in purchasing.
Some properties which appear for sale on the website may no longer be available because they are for instance, under contract, sold or are no longer being offered for sale.
Property information displayed is deemed reliable but is not guaranteed.
Copyright 2026 Bright MLS, Inc.
Ask me questions while you tour the home.