JL
Jessica Lane
Serhant Connecticut LLC
(203) 990-1837
32 Total Sales
1 in Cos Cob
$1,350,000 Price
Estimated Value: $798,000 - $1,482,626
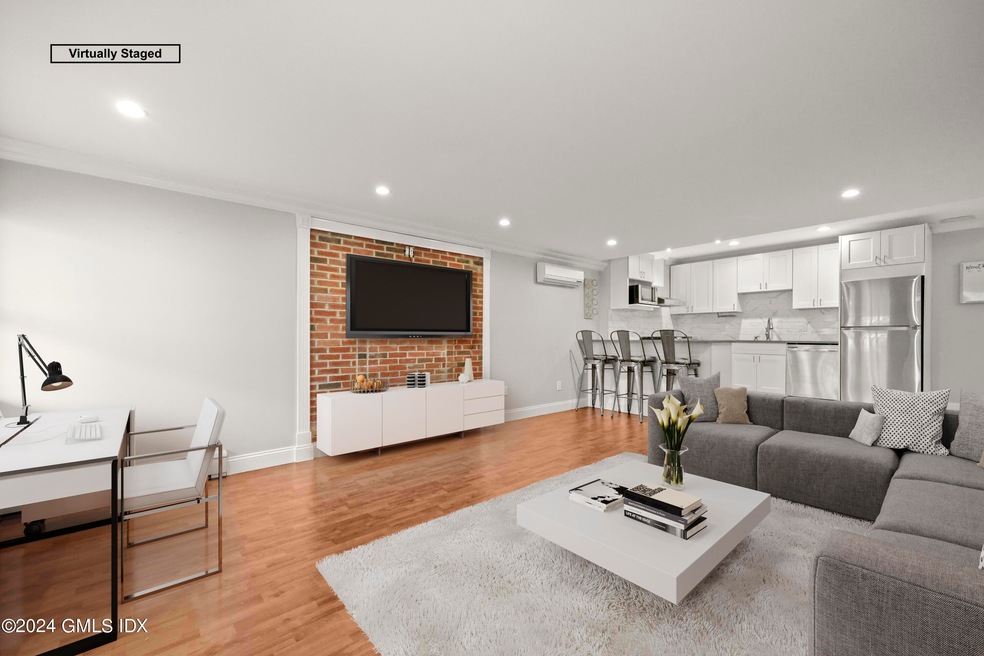
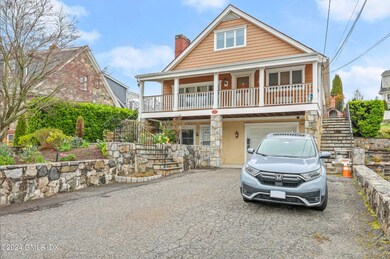
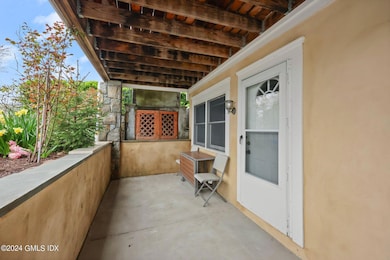
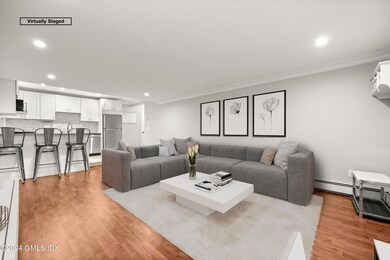
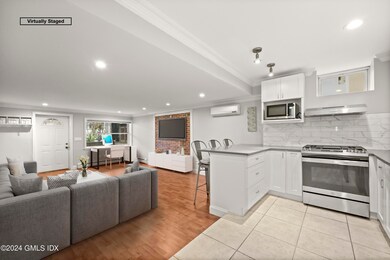
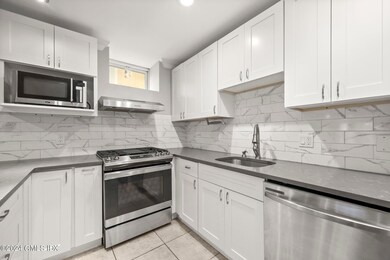
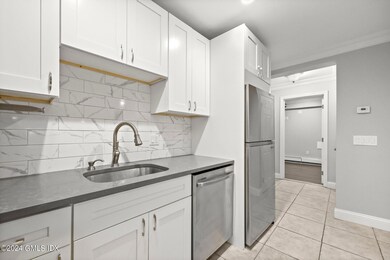
Cos Cob One level 1 bed/2 Bath + office with front patio. The living area is an open floor plan with an ideal kitchen living combo. The large living room is complemented by exposed brick and large windows. Plenty of space for a dining table or additional use. The kitchen has a breakfast bar with 3 stools, a gas range, and ample counter/storage space. The laundry is conveniently located in the guest full bathroom. The bathroom suite includes multiple closets, a separate updated bathroom, and private office and or flex space. Popular bible street park and downtown cos cob with incredible restaurants/shopping minutes from the front door. All utilities included and 1 parking space.
Last Agent to Rent the Property
Mike Parelli Real Estate LLC License #REB.0792339 Listed on: 04/15/2024
Last Renter's Agent
Mike Parelli Real Estate LLC License #REB.0792339 Listed on: 04/15/2024
We collect this data history from publicly available records. To have your information removed, we recommend requesting removal directly through your county’s website.
JL
Jessica Lane
Serhant Connecticut LLC
(203) 990-1837
32 Total Sales
1 in Cos Cob
$1,350,000 Price

Urs Klarer
Coldwell Banker Realty
(475) 268-1377
64 Total Sales
1 in Cos Cob
$815,000 Price
Linna Yuen
Coldwell Banker Realty
(475) 258-8014
51 Total Sales
6 in Cos Cob
$1.7M - $2.8M Price Range
Michael Carey
Sotheby's International Realty
(475) 234-3788
36 Total Sales
1 in Cos Cob
$1,645,000 Price
Spencer Sodokoff
Houlihan Lawrence
(888) 417-9533
72 Total Sales
7 in Cos Cob
$850K - $2.3M Price Range
Danielle Malloy
Serhant Connecticut, LLC
(475) 250-2198
45 Total Sales
1 in Cos Cob
$1,350,000 Price
We collect this data history from publicly available records. To have your information removed, we recommend requesting removal directly through your county’s website.
| Date | Buyer | Sale Price | Title Company |
|---|---|---|---|
| $537,500 | -- |
We collect this data history from publicly available records. To have your information removed, we recommend requesting removal directly through your county’s website.
| Date | Status | Borrower | Loan Amount |
|---|---|---|---|
| Open | $704,873 | ||
| Closed | $175,300 |
We collect this data history from publicly available records. To have your information removed, we recommend requesting removal directly through your county’s website.
| Date | Event | Price | List to Sale | Price per Sq Ft |
|---|---|---|---|---|
| 05/20/2024 05/20/24 | Rented | $2,750 | -8.3% | -- |
| 05/01/2024 05/01/24 | Under Contract | -- | -- | -- |
| 04/15/2024 04/15/24 | For Rent | $3,000 | -- | -- |
We collect this data history from publicly available records. To have your information removed, we recommend requesting removal directly through your county’s website.
| Year | Tax Paid | Tax Assessment Tax Assessment Total Assessment is a certain percentage of the fair market value that is determined by local assessors to be the total taxable value of land and additions on the property. | Land | Improvement |
|---|---|---|---|---|
| 2025 | $7,465 | $604,030 | $421,680 | $182,350 |
| 2024 | $7,210 | $604,030 | $421,680 | $182,350 |
| 2023 | $7,028 | $604,030 | $421,680 | $182,350 |
| 2022 | $6,964 | $604,030 | $421,680 | $182,350 |
| 2021 | $6,290 | $522,410 | $349,860 | $172,550 |
| 2020 | $6,279 | $522,410 | $349,860 | $172,550 |
| 2019 | $6,342 | $522,410 | $349,860 | $172,550 |
| 2018 | $6,201 | $522,410 | $349,860 | $172,550 |
| 2017 | $6,253 | $520,240 | $349,860 | $170,380 |
| 2016 | $6,154 | $520,240 | $349,860 | $170,380 |
| 2015 | $5,438 | $455,980 | $375,620 | $80,360 |
| 2014 | $5,301 | $455,980 | $375,620 | $80,360 |
Landlord's Agent in 2024
Mike Parelli
Mike Parelli Real Estate LLC
(203) 940-2666
48 Total Sales
Source: Greenwich Association of REALTORS®
MLS Number: 120285
APN: GREE-000008A-000000-001096-S000000
Disclaimer: Certain information contained herein is derived from information provided by parties other than Homes.com. All information provided is deemed reliable, but is not guaranteed to be accurate and should be independently verified.
Listing data courtesy of Greenwich MLS. IDX information is provided exclusively for consumers’ personal, non-commercial use, that it may not be used for any purpose other than to
identify prospective properties consumers may be interested in purchasing. Data is deemed reliable but is not guaranteed accurate by the MLS.
Ask me questions while you tour the home.