
Dawn Bongiorno
Keller Williams Realty Boston South West
(774) 355-5747
50 Total Sales
3 in East Dedham
$375K - $415K Price Range
Estimated Value: $642,816
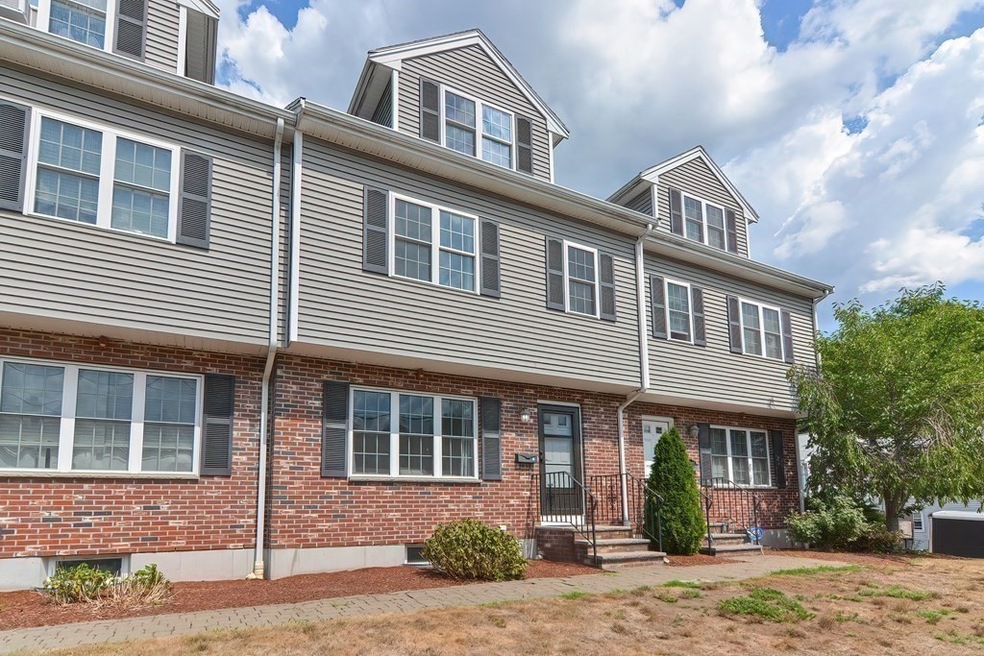
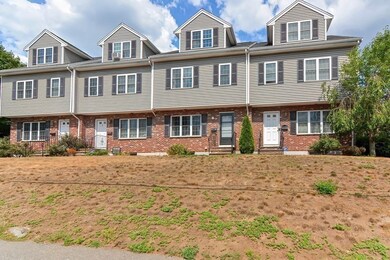
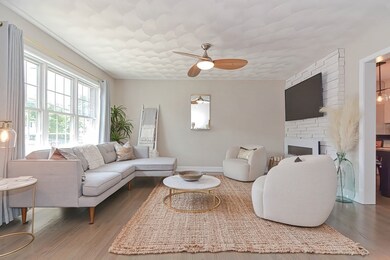
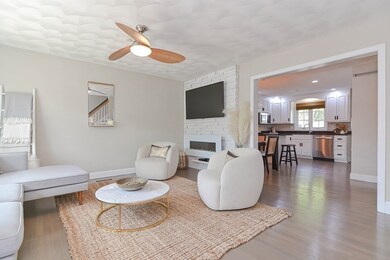
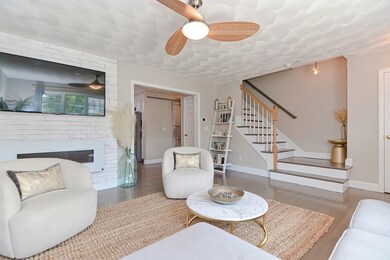
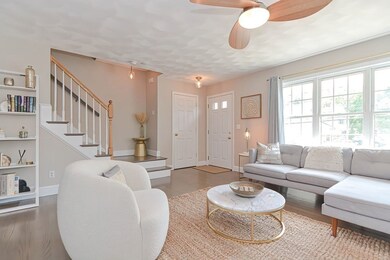
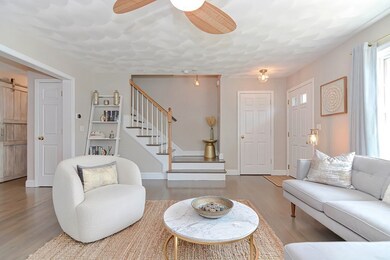
STUNNING townhome in great commuter location! Just minutes to everything: Dedham Square, Condon/Mill Pond parks, commuter rail, Legacy Place… This gorgeous home feels like a single-family w/ 4 full levels of living, beautifully updated baths, elegantly appointed rooms, linear fireplace, an abundance of natural light, modern amenities, Nest thermostats, nat. gas & central A/C. A wonderful open layout welcomes you from the moment you enter. The beautifully updated kitchen w/ white cabinetry boasts a walk-in pantry w/ barn door, granite counters, tiled backsplash & ss appliances. The 2nd floor features h/w floors, 2 spacious bedrms w/ ample closet space & a private home office that is ideal for remote work. Retreat to a beautiful owner’s suite on the 3rd flr w/ its own en-suite bath, great open closet shelving area & separate storage spaces. A fin. basement w/ freshly painted walls offers add’l space - perfect for playrm, den or gym. 2 parking spaces directly behind the unit. A MUST SEE!
Last Agent to Sell the Property
Berkshire Hathaway HomeServices Page Realty Listed on: 09/07/2022
We collect this data history from publicly available records. To have your information removed, we recommend requesting removal directly through your county’s website.
Dawn Bongiorno
Keller Williams Realty Boston South West
(774) 355-5747
50 Total Sales
3 in East Dedham
$375K - $415K Price Range
Sarah Sally
Donahue Real Estate Co.
(781) 208-5748
21 Total Sales
2 in East Dedham
$953K - $1.1M Price Range
Matthias Hoffmann
StartPoint Realty
(508) 665-1941
20 Total Sales
1 in East Dedham
$652,000 Price
Herson Martinez
RISE REC
(401) 414-4072
108 Total Sales
1 in East Dedham
$500,000 Price
Frantz Charles
Maron Realty, LLC
(781) 630-7807
12 Total Sales
1 in East Dedham
$825,000 Price
Robert Hadge
eXp Realty LLC - Corporate Office
(781) 737-7585
73 Total Sales
2 in East Dedham
$945K - $1.1M Price Range
We collect this data history from publicly available records. To have your information removed, we recommend requesting removal directly through your county’s website.
| Date | Buyer | Sale Price | Title Company |
|---|---|---|---|
| $560,000 | None Available | ||
| Haney-Shabazz Suzzette | $335,000 | -- |
We collect this data history from publicly available records. To have your information removed, we recommend requesting removal directly through your county’s website.
| Date | Status | Borrower | Loan Amount |
|---|---|---|---|
| Open | $532,000 | ||
| Previous Owner | Haney-Shabazz Suzzette | $74,279 |
We collect this data history from publicly available records. To have your information removed, we recommend requesting removal directly through your county’s website.
| Date | Event | Price | List to Sale | Price per Sq Ft |
|---|---|---|---|---|
| 12/09/2022 12/09/22 | Sold | $560,000 | 0.0% | $396 / Sq Ft |
| 10/28/2022 10/28/22 | Pending | -- | -- | -- |
| 10/27/2022 10/27/22 | Price Changed | $560,000 | -2.6% | $396 / Sq Ft |
| 10/05/2022 10/05/22 | Price Changed | $575,000 | -3.4% | $407 / Sq Ft |
| 09/07/2022 09/07/22 | For Sale | $595,000 | -- | $421 / Sq Ft |
We collect this data history from publicly available records. To have your information removed, we recommend requesting removal directly through your county’s website.
| Year | Tax Paid | Tax Assessment Tax Assessment Total Assessment is a certain percentage of the fair market value that is determined by local assessors to be the total taxable value of land and additions on the property. | Land | Improvement |
|---|---|---|---|---|
| 2025 | $6,962 | $551,700 | $0 | $551,700 |
| 2024 | $6,631 | $530,500 | $0 | $530,500 |
| 2023 | $5,665 | $441,200 | $0 | $441,200 |
| 2022 | $5,558 | $416,300 | $0 | $416,300 |
| 2021 | $5,758 | $421,200 | $0 | $421,200 |
| 2020 | $5,676 | $413,700 | $0 | $413,700 |
| 2019 | $5,428 | $383,600 | $0 | $383,600 |
| 2018 | $5,373 | $369,300 | $0 | $369,300 |
| 2017 | $5,358 | $363,000 | $0 | $363,000 |
| 2016 | $5,352 | $345,500 | $0 | $345,500 |
| 2015 | $5,382 | $339,100 | $0 | $339,100 |
| 2014 | $5,453 | $339,100 | $0 | $339,100 |
Seller's Agent in 2022
Danielle Rochefort
Berkshire Hathaway HomeServices Page Realty
(508) 954-7690
2 in this area
113 Total Sales
Buyer's Agent in 2022
Kiran Kumar Gundavarapu
Key Prime Realty LLC
(781) 467-8539
1 in this area
181 Total Sales
Source: MLS Property Information Network (MLS PIN)
MLS Number: 73033053
APN: DEDH-000096-000000-000071-000003
Disclaimer: Certain information contained herein is derived from information provided by parties other than Homes.com. All information provided is deemed reliable, but is not guaranteed to be accurate and should be independently verified.
The property listing data and information, or the Images, set forth herein were provided to MLS Property Information Network, Inc. from third party sources, including sellers, lessors and public records, and were compiled by MLS Property Information Network, Inc. The property listing data and information, and the Images, are for the personal, non-commercial use of consumers having a good faith interest in purchasing or leasing listed properties of the type displayed to them and may not be used for any purpose other than to identify prospective properties which such consumers may have a good faith interest in purchasing or leasing. MLS Property Information Network, Inc. and its subscribers disclaim any and all representations and warranties as to the accuracy of the property listing data and information, or as to the accuracy of any of the Images, set forth herein.
Ask me questions while you tour the home.