
Lorena Childress
REMAX Revolution
(401) 468-0188
109 Total Sales
3 in Conimicut-Shawomet
$405K - $635K Price Range
Estimated Value: $441,000 - $476,085
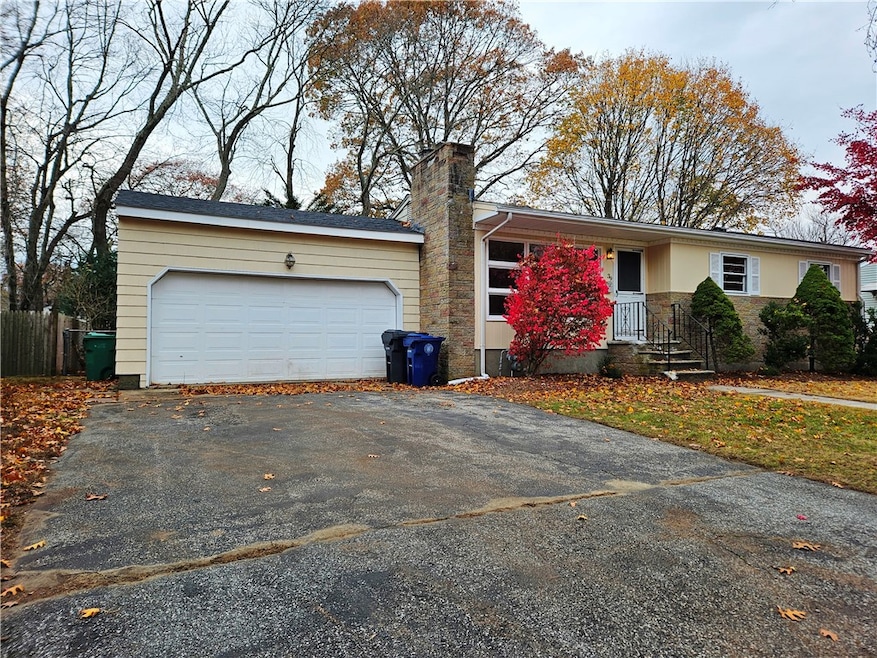
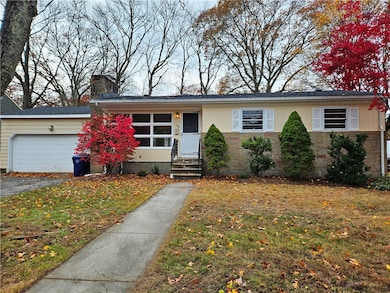
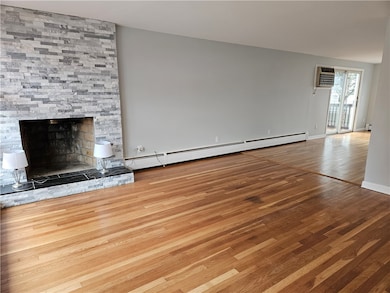
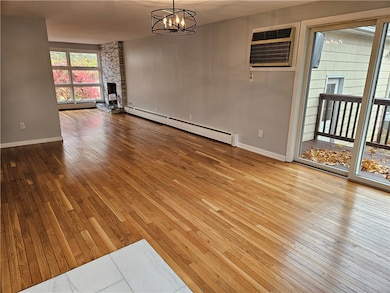
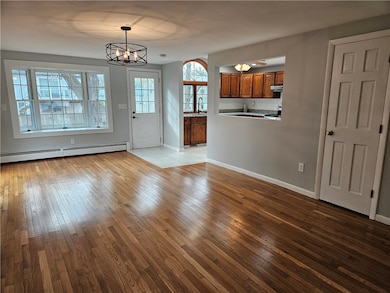
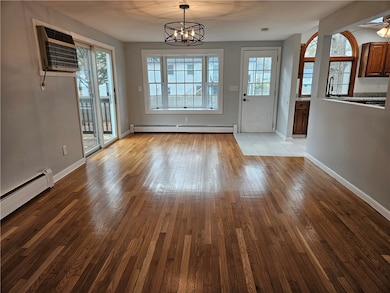
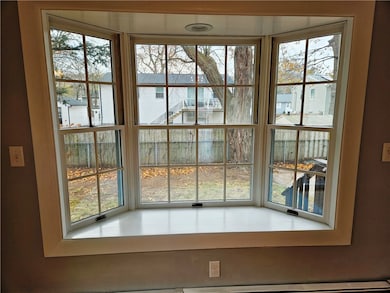
Move-in ready! Well maintained ranch style home in Conimicut. The main level of this home offers hardwood floors throughout, granite kitchen with stainless steel appliances. A spacious dining area, living room with a cozy fireplace along with 3 bedrooms and 2 full bathrooms. The finished basement adds even more living space, complete with a bar area, family room, and a laundry room with cedar closet and nearly new washer and dryer (1 year old). Additional highlights include gas heat, city water and sewer, and fenced-in private backyard. Be sure to check out the attached 360 virtual tour! Call today for your private showing!
We collect this data history from publicly available records. To have your information removed, we recommend requesting removal directly through your county’s website.
Lorena Childress
REMAX Revolution
(401) 468-0188
109 Total Sales
3 in Conimicut-Shawomet
$405K - $635K Price Range
Samuel Alba
Innovations Realty
(401) 406-4077
500 Total Sales
3 in Conimicut-Shawomet
$315K - $400K Price Range
Louis Barrows
Keller Williams Leading Edge
(401) 208-2129
229 Total Sales
2 in Conimicut-Shawomet
$565K - $675K Price Range
Jeffrey Wagner
Lamacchia Realty, Inc
(781) 737-7856
166 Total Sales
1 in Conimicut-Shawomet
$419,000 Price
Courtney Grady
Elite Property Group
(401) 340-2858
72 Total Sales
1 in Conimicut-Shawomet
$463,000 Price
Renee Moussally
Coldwell Banker Realty
(401) 208-2623
125 Total Sales
3 in Conimicut-Shawomet
$265K - $340K Price Range
We collect this data history from publicly available records. To have your information removed, we recommend requesting removal directly through your county’s website.
| Date | Buyer | Sale Price | Title Company |
|---|---|---|---|
| $455,000 | -- | ||
| Clarke-Sigman Michael | $471,000 | None Available | |
| Dispirito Emilio | $320,000 | None Available | |
| Pnc Bank Na | $266,000 | None Available | |
| Ebbitt Michael | $262,500 | -- |
We collect this data history from publicly available records. To have your information removed, we recommend requesting removal directly through your county’s website.
| Date | Status | Borrower | Loan Amount |
|---|---|---|---|
| Previous Owner | -- | $423,900 | |
| Previous Owner | -- | $320,000 | |
| Previous Owner | Ebbitt Michael | $52,500 |
We collect this data history from publicly available records. To have your information removed, we recommend requesting removal directly through your county’s website.
| Date | Event | Price | List to Sale | Price per Sq Ft | Prior Sale |
|---|---|---|---|---|---|
| 06/02/2026 06/02/26 | Sold | $455,000 | -3.0% | $251 / Sq Ft | |
| 04/20/2026 04/20/26 | Pending | -- | -- | -- | |
| 04/17/2026 04/17/26 | Price Changed | $469,000 | -2.1% | $259 / Sq Ft | |
| 03/06/2026 03/06/26 | Price Changed | $479,000 | -2.0% | $264 / Sq Ft | |
| 12/09/2025 12/09/25 | Price Changed | $489,000 | -2.0% | $270 / Sq Ft | |
| 11/13/2025 11/13/25 | For Sale | $499,000 | +5.9% | $275 / Sq Ft | |
| 08/15/2024 08/15/24 | Sold | $471,000 | +10.3% | $260 / Sq Ft | View Prior Sale |
| 07/13/2024 07/13/24 | Pending | -- | -- | -- | |
| 07/08/2024 07/08/24 | For Sale | $427,100 | +33.5% | $235 / Sq Ft | |
| 02/21/2024 02/21/24 | Sold | $320,000 | -1.5% | $176 / Sq Ft | View Prior Sale |
| 01/20/2024 01/20/24 | Pending | -- | -- | -- | |
| 12/29/2023 12/29/23 | Price Changed | $325,000 | -4.4% | $179 / Sq Ft | |
| 11/27/2023 11/27/23 | Price Changed | $339,900 | -4.8% | $187 / Sq Ft | |
| 10/25/2023 10/25/23 | For Sale | $356,900 | -- | $197 / Sq Ft |
We collect this data history from publicly available records. To have your information removed, we recommend requesting removal directly through your county’s website.
| Year | Tax Paid | Tax Assessment Tax Assessment Total Assessment is a certain percentage of the fair market value that is determined by local assessors to be the total taxable value of land and additions on the property. | Land | Improvement |
|---|---|---|---|---|
| 2025 | $4,970 | $391,300 | $99,500 | $291,800 |
| 2024 | $4,221 | $291,700 | $82,200 | $209,500 |
| 2023 | $4,033 | $284,200 | $82,200 | $202,000 |
| 2022 | $3,750 | $200,200 | $49,100 | $151,100 |
| 2021 | $3,750 | $200,200 | $49,100 | $151,100 |
| 2020 | $3,750 | $200,200 | $49,100 | $151,100 |
| 2019 | $3,750 | $200,200 | $49,100 | $151,100 |
| 2018 | $3,228 | $155,200 | $49,100 | $106,100 |
| 2017 | $3,141 | $155,200 | $49,100 | $106,100 |
| 2016 | $3,141 | $155,200 | $49,100 | $106,100 |
| 2015 | $3,069 | $147,900 | $56,900 | $91,000 |
| 2014 | $2,967 | $147,900 | $56,900 | $91,000 |
| 2013 | $2,927 | $147,900 | $56,900 | $91,000 |
BG
Seller's Agent in 2026
Blanchet Group
RE/MAX Town & Country
(401) 335-3344
2 in this area
130 Total Sales
Buyer's Agent in 2026
Seth Hodge
Coldwell Banker Realty
(401) 363-0014
1 in this area
29 Total Sales
Seller's Agent in 2024
The DiSpirito Team
Engel & Volkers Oceanside
(401) 244-8355
3 in this area
463 Total Sales
Seller's Agent in 2024
Joy Riley
Westcott Properties
(401) 952-7887
1 in this area
254 Total Sales
Source: State-Wide MLS
MLS Number: 1400049
APN: WARW-000332-000774-000000
Disclaimer: Certain information contained herein is derived from information provided by parties other than Homes.com. All information provided is deemed reliable, but is not guaranteed to be accurate and should be independently verified.
IDX information is provided exclusively for personal, non-commercial use, and may not be used for any purpose other than to identify prospective properties consumers may be interested in purchasing. Information is deemed reliable but not guaranteed.
Copyright © 2026 State-Wide MLS, Inc. All rights reserved.
Ask me questions while you tour the home.