
Maggie Haass
Burns & Ellis Realtors
(302) 603-1253
133 Total Sales
4 in Highland Acres
$310K - $500K Price Range


Estimated Value: $361,195
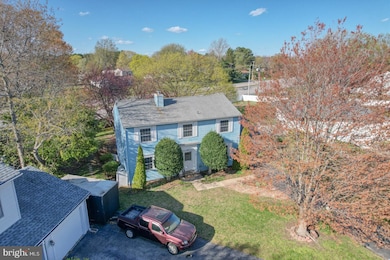
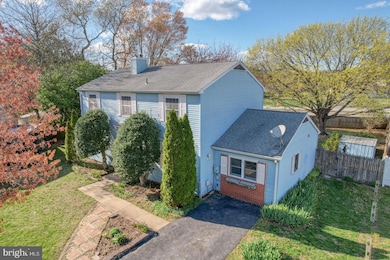
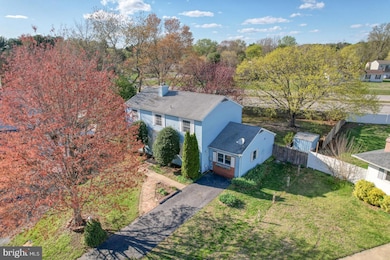
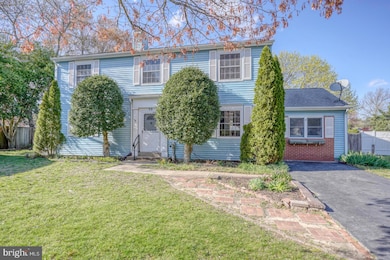
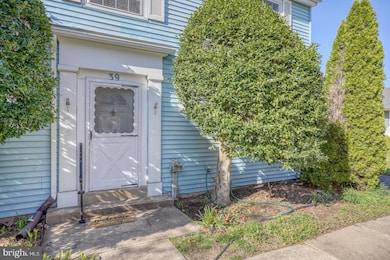
This spacious 5 bedroom, 2.5 bath home is nestled at the end of a cul-de-sac. Step inside to find brand-new carpet and fresh paint throughout, creating a bright and inviting space. The updated bathrooms add a modern touch, while the wood-burning fireplace in the gathering room provides a cozy ambiance for chilly evenings. There is a bedroom on the first floor that would be ideal for guests or it would make a great home office. The formal dining room features sliders leading to the backyard, offering easy outdoor access for relaxing or entertaining. The primary suite boasts a full bathroom and a walk-in cedar closet. Located in the Caesar Rodney School District this home is minutes from Dover Air Force Base and just 45 minutes from the Delaware beaches. This property offers the perfect blend of comfort and accessibility. Don’t miss out—schedule your showing today and make this charming home yours!
Last Agent to Sell the Property
(302) 734-4414 soldbydeb@comcast.net Bryan Realty Group License #RA-0031197 Listed on: 04/10/2025
Maggie Haass
Burns & Ellis Realtors
(302) 603-1253
133 Total Sales
4 in Highland Acres
$310K - $500K Price Range
Anthony Borleis
RE/MAX Point Realty
(856) 517-5924
87 Total Sales
1 in Highland Acres
$400,000 Price
Gilbert Myers
Myers Realty
(302) 335-6747
105 Total Sales
2 in Highland Acres
$340K - $365K Price Range
Lydia Ragonese
Compass
(302) 240-4077
69 Total Sales
3 in Highland Acres
$324K - $489K Price Range
Neil Douen
EXP Realty, LLC
(856) 351-4301
166 Total Sales
1 in Highland Acres
$288,000 Price
Beau Zebley
Century 21 Emerald
(302) 335-6222
55 Total Sales
1 in Highland Acres
$240,000 Price
We collect this data history from publicly available records. To have your information removed, we recommend requesting removal directly through your county’s website.
| Date | Event | Price | List to Sale | Price per Sq Ft |
|---|---|---|---|---|
| 06/16/2025 06/16/25 | Sold | $358,000 | 0.0% | $170 / Sq Ft |
| 05/13/2025 05/13/25 | Pending | -- | -- | -- |
| 04/10/2025 04/10/25 | For Sale | $358,000 | -- | $170 / Sq Ft |
Seller's Agent in 2025
Deborah Oberdorf
Bryan Realty Group
(302) 531-6949
4 in this area
110 Total Sales
Buyer's Agent in 2025
Kristina Rice
Real Broker LLC
(302) 893-0569
2 in this area
114 Total Sales
Source: Bright MLS
MLS Number: DEKT2036360
APN: 7-00-09509-01-0300-000
Disclaimer: Certain information contained herein is derived from information provided by parties other than Homes.com. All information provided is deemed reliable, but is not guaranteed to be accurate and should be independently verified.
The data relating to real estate for sale on this website appears in part through the BRIGHT Internet Data Exchange program, a voluntary cooperative exchange of property listing data between licensed real estate brokerage firms, and is provided by BRIGHT through a licensing agreement.
Listing information is from various brokers who participate in the Bright MLS IDX program and not all listings may be visible on the site.
The property information being provided on or through the website is for the personal, non-commercial use of consumers and such information may not be used for any purpose other than to identify prospective properties consumers may be interested in purchasing.
Some properties which appear for sale on the website may no longer be available because they are for instance, under contract, sold or are no longer being offered for sale.
Property information displayed is deemed reliable but is not guaranteed.
Copyright 2026 Bright MLS, Inc.
Ask me questions while you tour the home.