
Maurice Molcho
American Homes Group
(917) 397-0054
104 Total Sales
2 in Eastside
$340,000 Price Range
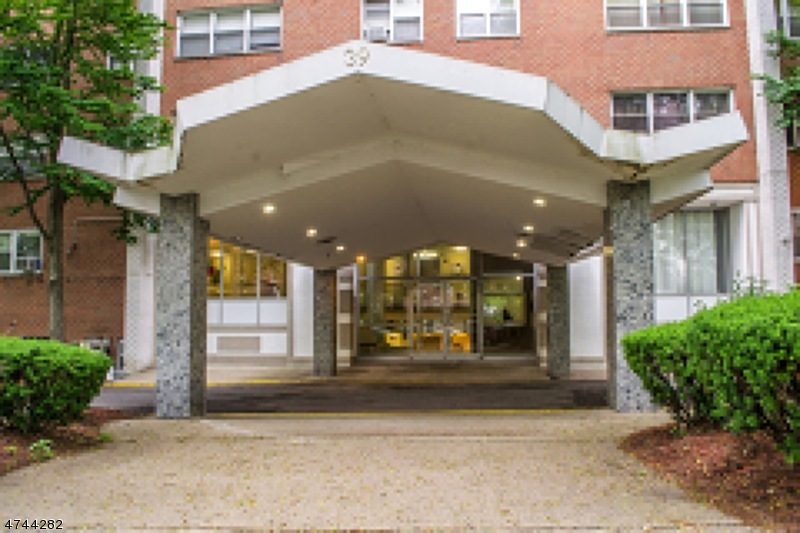
***BOM*** -- Condo for sale!!! 2nd Floor Unit. Subject to short sale approval. SHORT SALE APPROVED AT $85,000
Maurice Molcho
American Homes Group
(917) 397-0054
104 Total Sales
2 in Eastside
$340,000 Price Range
Pina Pagliuca
Epique Realty
(973) 314-2253
46 Total Sales
2 in Eastside
$150,000 Price Range
Hipolito Touron
KELLER WILLIAMS VILLAGE SQUARE REALTY
(862) 292-9237
137 Total Sales
11 in Eastside
$430K - $700K Price Range
Danielle Farney
Berkshire Hathaway HomeServices Fox & Roach - Red Bank
(848) 294-3619
39 Total Sales
3 in Eastside
$570,000 Price Range
Abraham Montalvo
Real
(551) 381-2855
19 Total Sales
2 in Eastside
$690,000 Price Range
Jaime Feliz
United Real Estate
(862) 319-8206
17 Total Sales
14 in Eastside
$385K - $715K Price Range
We collect this data history from publicly available records. To have your information removed, we recommend requesting removal directly through your county’s website.
| Date | Event | Price | List to Sale | Price per Sq Ft |
|---|---|---|---|---|
| 07/03/2018 07/03/18 | Sold | $85,000 | +21.4% | -- |
| 05/11/2018 05/11/18 | Pending | -- | -- | -- |
| 09/06/2017 09/06/17 | For Sale | $70,000 | -- | -- |
NP
Seller's Agent in 2018
Nancy Pavic
CASA REAL PROPERTY GROUP LLC
(973) 684-1110
40 in this area
214 Total Sales
Source: Garden State MLS
MLS Number: 3415944
Disclaimer: Certain information contained herein is derived from information provided by parties other than Homes.com. All information provided is deemed reliable, but is not guaranteed to be accurate and should be independently verified.
The data relating to real estate for sale on this website comes in part from the IDX Program of Garden State Multiple Listing Service, L.L.C. Real estate listings held by other brokerage firms are marked as IDX Listing.
Information deemed reliable but not guaranteed.
Copyright © 2026 Garden State Multiple Listing Service, L.L.C. All rights reserved.
Notice: The dissemination of listings on this website does not constitute the consent required by N.J.A.C. 11:5.6.1 (n) for the advertisement of listings exclusively for sale by another broker. Any such consent must be obtained in writing from the listing broker.
This information is being provided for Consumers’ personal, non-commercial use and may not be used for any purpose other than to identify prospective properties Consumers may be interested in purchasing.
Ask me questions while you tour the home.