
Hugo Palacios
Keller Williams Village Square Realty
(973) 250-2106
62 Total Sales
6 in Eastside
$195K - $470K Price Range
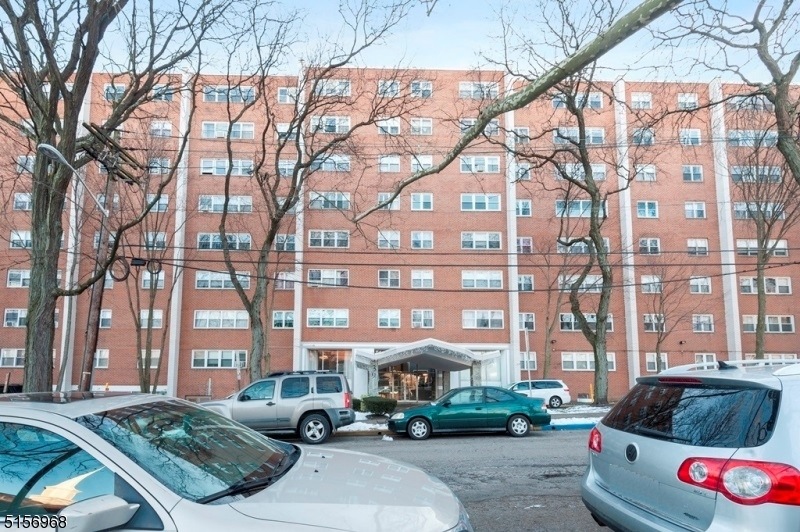
Well kept Studio, large living room, and kitchen. Amenities include Door Man, Swimming Pool, Upgraded Elevators, Gym/Clubhouse with 1 assigned parking space on the upper level.
Hugo Palacios
Keller Williams Village Square Realty
(973) 250-2106
62 Total Sales
6 in Eastside
$195K - $470K Price Range
Abdelwaheed Albukhari
TOP VALUE REALTY
(973) 520-0523
43 Total Sales
1 in Eastside
$599,000 Price
Jack Yao
Realmart Realty, LLC
(732) 838-6992
1,395 Total Sales
6 in Eastside
$400K - $470K Price Range
Patrick Taylor
Better Homes & Gardens Real Estate Green Team
(862) 977-3827
79 Total Sales
2 in Eastside
$595,000 Price Range
ROSE DUNN
KELLER WILLIAMS PREMIER
(609) 806-5742
31 Total Sales
1 in Eastside
$505,000 Price
Dena Matthews
Weichert Realtors, Tenafly-Cresskill
(973) 382-9476
26 Total Sales
1 in Eastside
$590,000 Price
We collect this data history from publicly available records. To have your information removed, we recommend requesting removal directly through your county’s website.
| Date | Event | Price | List to Sale | Price per Sq Ft | Prior Sale |
|---|---|---|---|---|---|
| 09/21/2022 09/21/22 | Sold | $105,000 | -4.5% | -- | |
| 07/13/2022 07/13/22 | Pending | -- | -- | -- | |
| 06/13/2022 06/13/22 | For Sale | $110,000 | +223.5% | -- | |
| 08/29/2016 08/29/16 | Sold | $34,000 | -12.6% | -- | View Prior Sale |
| 08/08/2016 08/08/16 | Pending | -- | -- | -- | |
| 05/03/2016 05/03/16 | For Sale | $38,900 | -- | -- |
Seller's Agent in 2022
Hugo Meza
EXP REALTY, LLC
(973) 771-5995
8 in this area
76 Total Sales
Source: Garden State MLS
MLS Number: 3788858
Disclaimer: Certain information contained herein is derived from information provided by parties other than Homes.com. All information provided is deemed reliable, but is not guaranteed to be accurate and should be independently verified.
The data relating to real estate for sale on this website comes in part from the IDX Program of Garden State Multiple Listing Service, L.L.C. Real estate listings held by other brokerage firms are marked as IDX Listing.
Information deemed reliable but not guaranteed.
Copyright © 2026 Garden State Multiple Listing Service, L.L.C. All rights reserved.
Notice: The dissemination of listings on this website does not constitute the consent required by N.J.A.C. 11:5.6.1 (n) for the advertisement of listings exclusively for sale by another broker. Any such consent must be obtained in writing from the listing broker.
This information is being provided for Consumers’ personal, non-commercial use and may not be used for any purpose other than to identify prospective properties Consumers may be interested in purchasing.
Ask me questions while you tour the home.