NOT LISTED FOR SALE

39 E 4930 N Enoch, UT 84721

Enoch Area
3 Beds
2 Baths
1,758 Sq Ft
0.28 Acre Lot

Sale Details

Date Sold: May 9, 2025

Highlights

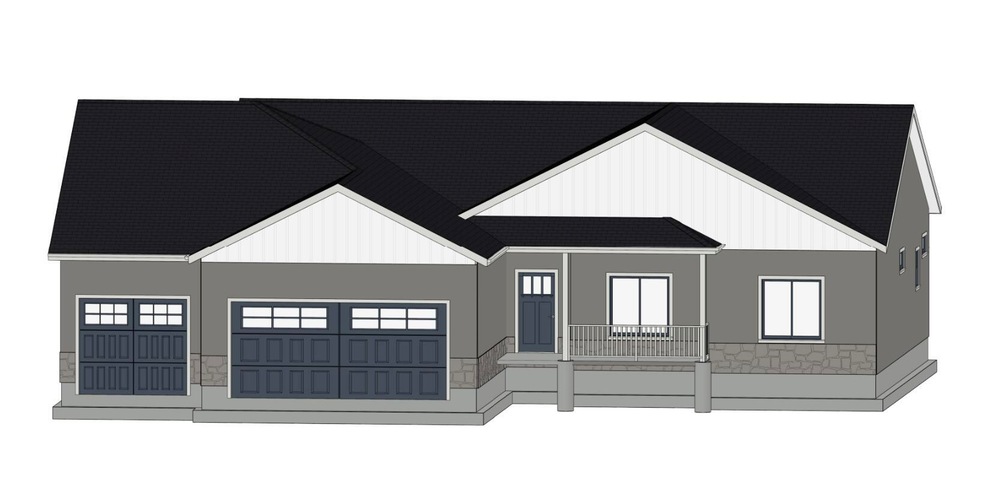
  • Ranch Style House
  • Cooling Available
  • Under Construction
  • 3 Car Attached Garage
  • Landscaped
  • Heating System Uses Gas

About This Home

As of May 2025

This home is located at 39 E 4930 N, Enoch, UT 84721 since 07 May 2025. This property was built in 2025. 39 E 4930 N is a home located in Iron County.

Last Agent to Sell the Property

Ryan Kramer

RE/MAX ASSOCIATES ST GEORGE License #5581587-SA00 Listed on: 05/07/2025

RE/MAX ASSOCIATES ST GEORGE

Last Buyer's Agent

Ryan Kramer

RE/MAX ASSOCIATES ST GEORGE License #5581587-SA00 Listed on: 05/07/2025

RE/MAX ASSOCIATES ST GEORGE
Create a Home Valuation Report for This Property
The Home Valuation Report is an in-depth analysis detailing your home's value as well as a comparison with similar homes in the area

Home Details

Home Type

  • Single Family

Year Built

  • Built in 2025 | Under Construction

Lot Details

  • 12,197 Sq Ft Lot
  • Landscaped

HOA Fees

  • $35 Monthly HOA Fees

Parking

  • 3 Car Attached Garage

Home Design

  • 1,758 Sq Ft Home
  • Ranch Style House
  • Asphalt Shingled Roof
  • Stucco

Bedrooms and Bathrooms

  • 3 Bedrooms
  • 2 Full Bathrooms

Utilities

  • Cooling Available
  • Heating System Uses Gas

Community Details

  • Association fees include - see remarks
  • Pine View Estates Subdivision

Listing and Financial Details

  • Assessor Parcel Number A-1035-0025-0000

Home Details

Home Type

Single Family

Year Built

Built in 2025 | Under Construction

Lot Details

0.28 Acres

HOA Fees

$35 per month

Parking

3

Listing Details

  • Prop. Type: Residential
  • Year Built: 2025
  • Reso Property Sub Type: Single Family Residence
  • ResoLotFeatures: Landscaped - Part
  • Road Surface Type: Paved, Year Round Access
  • Reso Association Fee Includes: Other - See Remarks
  • Subdivision Name: Pine View Estates
  • Above Grade Finished Sq Ft: 1758.0
  • Architectural Style: Ranch
  • Fireplace: No
  • Garage Yn: Yes
  • New Construction: No
  • Master Plan Zoning: Res
  • General Property Info Garage Type2: Attached
  • Utilities Culinary City: Yes
  • Utilities Natural Gas: Yes
  • Utilities Sewer2: Yes
  • Roof Asphalt Shingles: Yes
  • Landscaping Landscaped - Part: Yes
  • Property Condition Under Construction: Yes
  • Air Conditioning Electric: Yes
  • Architectural Style:Ranch: Yes
  • Special Features: NewHome
  • Property Sub Type: Detached

Interior Features

  • Has Basement: No Basement
  • Basement YN: No
  • Full Bathrooms: 2
  • Total Bedrooms: 3
  • Basement:No Basement: Yes

Exterior Features

  • Property Condition: Under Construction, Building Permit #
  • Acres: 0.28
  • Construction Type: Stucco
  • Construction:Stucco: Yes

Garage/Parking

  • Garage Spaces: 3.0

Utilities

  • Heating: Natural Gas
  • Utilities: Electricity Connected, Natural Gas Connected, Sewer Connected, Culinary, City
  • Cooling: Electric
  • Cooling Y N: Yes
  • HeatingYN: Yes
  • Utilities Electricity: Yes
  • Heating:Gas2: Yes

Condo/Co-op/Association

  • Association Fee: 35.0
  • Association Fee Frequency: Monthly
  • Association: Yes

Lot Info

  • Parcel #: A-1035-0025-0000
  • Lot Size Sq Ft: 12196.8
  • ResoLotSizeUnits: Acres

Home Values in the Area

Source: Public Records

Average Home Value in this Area


Source: Public Records

Agents Specializing in Enoch, UT

See All Agents

Property History

We collect this data history from publicly available records. To have your information removed, we recommend requesting removal directly through your county’s website.

Date Event Price List to Sale Price per Sq Ft
05/09/2025 05/09/25 Sold -- -- --
05/07/2025 05/07/25 Pending -- -- --
05/07/2025 05/07/25 For Sale $425,000 -- $242 / Sq Ft
Source: Iron County Board of REALTORS®

Agents Affiliated with this Home

  • Section Image
See All Agents

Map

Source: Iron County Board of REALTORS®

MLS Number: 111236

Your Personal Tour Guide

Ask me questions while you tour the home.