
Patricia Spada
Long & Foster Real Estate, Inc.
(610) 600-1406
28 Total Sales
7 in Ardmore
$250K - $975K Price Range


Estimated Value: $2,325,485
The only remaining unit in this new light-filled luxurious residence. Suburban-Urban style with all of your desired amenities by C.F.Holloway, III and Co. This southeast corner 3rd floor unit is engineered for energy efficiency with spacious living areas. 9’ and 10’ ceilings, custom millwork, oversized Pella casement windows. This home features a welcoming entry foyer, impressive dining room conducive to multi-purpose use and a chef’s kitchen open to an expansive fireside great room. Stunning sliding doors open to a large, covered terrace with gas outlet for grilling. The beautiful kitchen highlights Wolf/Sub Zero appliances, counter to ceiling windows and a 10’ island that accommodates 4-5 for seating.
An impressive primary suite offers radiant heated floors, free standing soaking tub, spa suite shower, double vanities, and separate water closet plus a wonderfully outfitted walk-in closet. The 3rd bedroom/study is set up as a den and workspace with interior atrium doors and a balcony. Secure 2-car underground parking and a large storage room are included and deeded to the homebuyer.
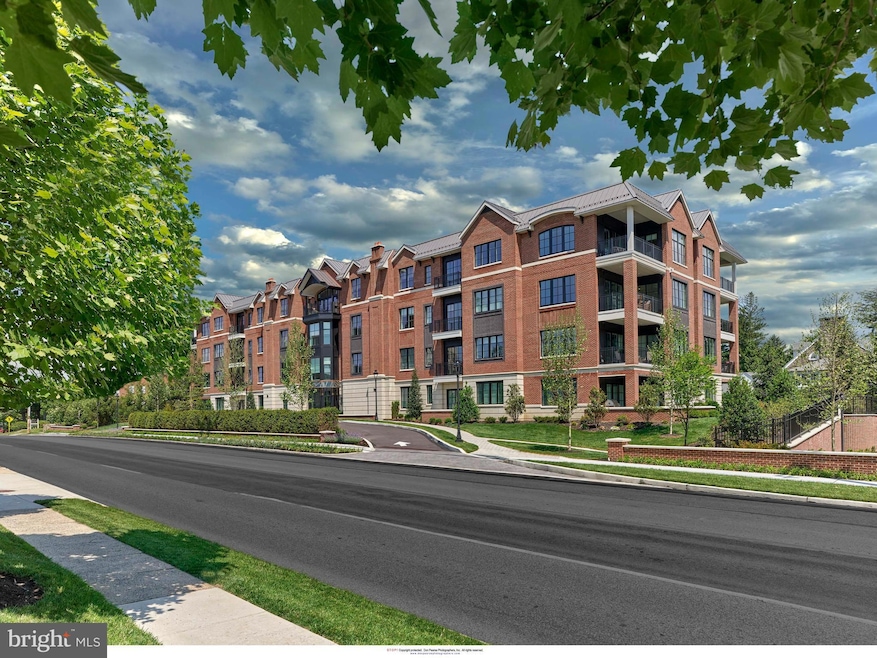
39 Montgomery is a luxury, 4 story, 21 unit boutique building with on-site guest parking, club lounge and fitness rooms, and state-of-the-art mechanical systems. Gracefully proportioned, the combination of masonry brick and limestone blends with residential neighbors and the iconic Suburban Square™ shopping center. Longtime shops and pubs mixed with cutting-edge new stores, restaurants and fitness facilities. The Farmers Market bustles and the Apple store buzzes. With Amtrak and Septa services steps away and parks, arts and recreation facilities so valued, this is more than a neighborhood. Ardmore is a place where memories have been made while new ones are created as it evolves and grows, continuing to be a place its loyal residents love to call home.
Last Agent to Sell the Property
(610) 947-0408 kenenochs@compass.com Compass RE License #RS282323 Listed on: 06/10/2022
We collect this data history from publicly available records. To have your information removed, we recommend requesting removal directly through your county’s website.
Patricia Spada
Long & Foster Real Estate, Inc.
(610) 600-1406
28 Total Sales
7 in Ardmore
$250K - $975K Price Range
Megan Reiss
Compass RE
(302) 316-6382
146 Total Sales
1 in Ardmore
$621,000 Price
Alina Xie
BHHS Fox & Roach Wayne-Devon
(848) 400-4520
27 Total Sales
1 in Ardmore
$410,000 Price
Deborah 'Deb' Sweeney
Compass
(484) 922-8748
64 Total Sales
1 in Ardmore
$1,650,000 Price
Meredith Chatot
Compass RE
(445) 455-1681
124 Total Sales
2 in Ardmore
$497K - $510K Price Range
Desarrie McDuffie
Coldwell Banker Realty
(267) 433-3479
88 Total Sales
1 in Ardmore
$380,000 Price
We collect this data history from publicly available records. To have your information removed, we recommend requesting removal directly through your county’s website.
| Date | Buyer | Sale Price | Title Company |
|---|---|---|---|
| -- | -- |
We collect this data history from publicly available records. To have your information removed, we recommend requesting removal directly through your county’s website.
| Date | Event | Price | List to Sale | Price per Sq Ft |
|---|---|---|---|---|
| 11/17/2022 11/17/22 | Sold | $1,900,000 | -9.3% | $781 / Sq Ft |
| 11/03/2022 11/03/22 | Pending | -- | -- | -- |
| 10/18/2022 10/18/22 | Price Changed | $2,095,000 | -4.6% | $861 / Sq Ft |
| 06/10/2022 06/10/22 | For Sale | $2,195,000 | -- | $903 / Sq Ft |
We collect this data history from publicly available records. To have your information removed, we recommend requesting removal directly through your county’s website.
| Year | Tax Paid | Tax Assessment Tax Assessment Total Assessment is a certain percentage of the fair market value that is determined by local assessors to be the total taxable value of land and additions on the property. | Land | Improvement |
|---|---|---|---|---|
| 2026 | $25,156 | $550,670 | ||
| 2025 | $22,998 | $550,670 | ||
| 2024 | $22,998 | $550,670 | ||
| 2023 | $22,038 | $550,670 | $0 | $0 |
Seller's Agent in 2022
Marie Gordon
Compass RE
(610) 513-0049
101 Total Sales
MM
Seller Co-Listing Agent in 2022
Mimi Melvin
Compass RE
(610) 574-9342
17 Total Sales
Buyer's Agent in 2022
Barbara Caccia
Keller Williams Main Line
(856) 905-7828
31 Total Sales
Source: Bright MLS
MLS Number: PAMC2041806
APN: 40-00-39868-151
Disclaimer: Certain information contained herein is derived from information provided by parties other than Homes.com. All information provided is deemed reliable, but is not guaranteed to be accurate and should be independently verified.
The data relating to real estate for sale on this website appears in part through the BRIGHT Internet Data Exchange program, a voluntary cooperative exchange of property listing data between licensed real estate brokerage firms, and is provided by BRIGHT through a licensing agreement.
Listing information is from various brokers who participate in the Bright MLS IDX program and not all listings may be visible on the site.
The property information being provided on or through the website is for the personal, non-commercial use of consumers and such information may not be used for any purpose other than to identify prospective properties consumers may be interested in purchasing.
Some properties which appear for sale on the website may no longer be available because they are for instance, under contract, sold or are no longer being offered for sale.
Property information displayed is deemed reliable but is not guaranteed.
Copyright 2026 Bright MLS, Inc.
Ask me questions while you tour the home.