
Kathy Dunn
Responds Quickly
Highlands Elite Real Estate
(931) 293-9964
150 Total Sales
3 in Fairfield Glade
$195,000 Price Range


Estimated Value: $180,878
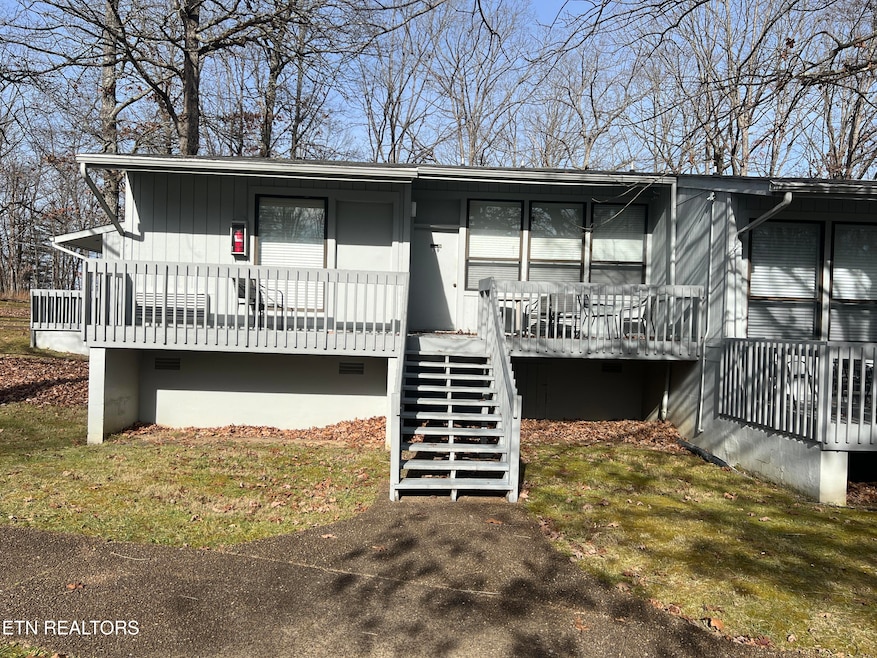
Fully furnished 2 bedroom 2 bath one level condo is in excellent condition , great opportunity for rental income and /or a peaceful retreat when not booked for golf packages. Condo on a golf package through end of 2026 with Bertram Golf packages , many dates already booked in 2026. One of the few associations that allow overnight renters as well as weekly rentals. Both bedrooms have a full bathroom, two full size beds in each bedroom . Nice sized living room/dining area, plenty of room for gatherings, fully stocked kitchen, most everything a golf group or family/friends need before heading out to the amenities, 5 golf courses, 11 lakes, 2 beaches , indoor pool, miles of walking trails very close to condo, 18 or more miles of hiking trails in community. Mark out days owner wants to use, enjoy family/ friends and have golf package income as well. Not rented usually for golf packages Jan-March so great time for owners to use. Condo is in heart of the community and is walking distance using paved trail to many of the amenities and new restaurant that is currently under construction. Walk to live music entertainment April-Oct. on weekends, craft fairs and farmers markets. Maint fee includes Country Club Villa dues as well as $98.00 community club dues, $15.00 garbage pick up and sewer fee. Three heat units, one in each bedroom, one in Living Room.
We collect this data history from publicly available records. To have your information removed, we recommend requesting removal directly through your county’s website.
Kathy Dunn
Highlands Elite Real Estate
(931) 293-9964
150 Total Sales
3 in Fairfield Glade
$195,000 Price Range
Wesley Harvey
Onward Real Estate
(629) 333-0051
83 Total Sales
1 in Fairfield Glade
$2,250 Price
Julie Thompson
Highlands Elite Real Estate
(931) 202-9666
89 Total Sales
5 in Fairfield Glade
$40K - $700K Price Range
Victoria Carmack
1 Source Realty Pros
(931) 391-3407
369 Total Sales
42 in Fairfield Glade
$4K - $1.3M Price Range
Deborah Fisher
Tree City Realty
(931) 773-7892
90 Total Sales
2 in Fairfield Glade
$349,900 Price Range
Michelle W. Collier
Collier & Company Realty, LLC
(423) 226-5124
66 Total Sales
2 in Fairfield Glade
$8,000 Price Range
We collect this data history from publicly available records. To have your information removed, we recommend requesting removal directly through your county’s website.
| Date | Event | Price | List to Sale | Price per Sq Ft |
|---|---|---|---|---|
| 04/10/2026 04/10/26 | Sold | $173,000 | -13.5% | $130 / Sq Ft |
| 03/01/2026 03/01/26 | Pending | -- | -- | -- |
| 12/05/2025 12/05/25 | For Sale | $199,900 | -- | $151 / Sq Ft |
We collect this data history from publicly available records. To have your information removed, we recommend requesting removal directly through your county’s website.
| Year | Tax Paid | Tax Assessment Tax Assessment Total Assessment is a certain percentage of the fair market value that is determined by local assessors to be the total taxable value of land and additions on the property. | Land | Improvement |
|---|---|---|---|---|
| 2025 | -- | $38,575 | $3,750 | $34,825 |
| 2024 | -- | $38,575 | $3,750 | $34,825 |
| 2023 | $438 | $38,575 | $0 | $0 |
| 2022 | $438 | $38,575 | $3,750 | $34,825 |
| 2021 | $414 | $26,425 | $3,750 | $22,675 |
| 2020 | $414 | $26,425 | $3,750 | $22,675 |
| 2019 | $414 | $26,425 | $3,750 | $22,675 |
| 2018 | $414 | $26,425 | $3,750 | $22,675 |
| 2017 | $414 | $26,425 | $3,750 | $22,675 |
| 2016 | $420 | $27,475 | $3,750 | $23,725 |
| 2015 | $411 | $27,475 | $3,750 | $23,725 |
| 2014 | $396 | $26,440 | $0 | $0 |
JD
Seller's Agent in 2026
Jeanene Doran
Glade Realty
(931) 248-5776
115 Total Sales
Seller Co-Listing Agent in 2026
Sarah Doran
Glade Realty
(931) 980-1422
144 Total Sales
Source: East Tennessee REALTORS® MLS
MLS Number: 1323148
APN: 077K-A-021.00
Disclaimer: Certain information contained herein is derived from information provided by parties other than Homes.com. All information provided is deemed reliable, but is not guaranteed to be accurate and should be independently verified.
IDX information is provided exclusively for personal, non-commercial use, and may not be used for any purpose other than to identify prospective properties consumers may be interested in purchasing. Information is deemed reliable but not guaranteed.
Listing Information presented by local MLS brokerage: Ten-X, LLC dba Homes.com, local broker - Arlene Richardson - 888-952-6393 - 17600 Laguna Canyon Rd, Irvine, CA 92618.
Ask me questions while you tour the home.