
Micah Dunham
Tim Dunham Realty
(207) 407-5054
19 Total Sales
1 in Gray
$399,000 Price
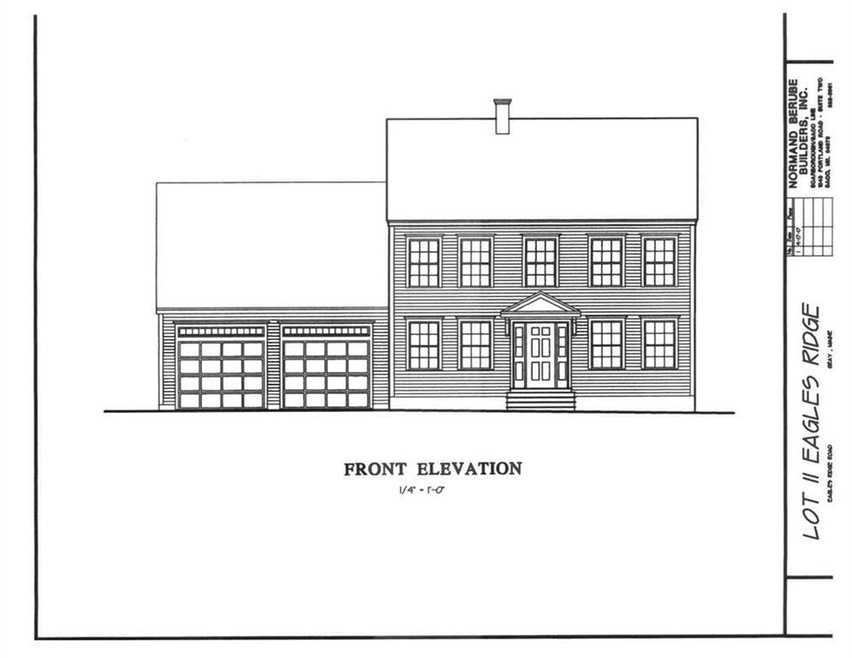

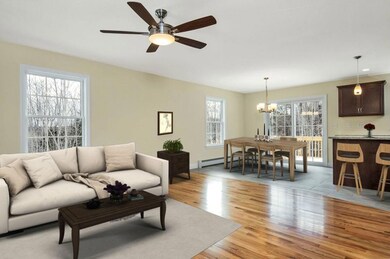
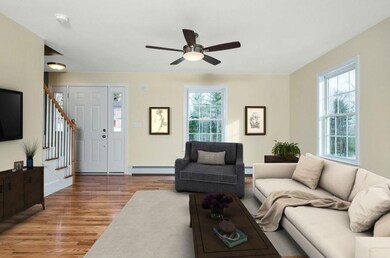
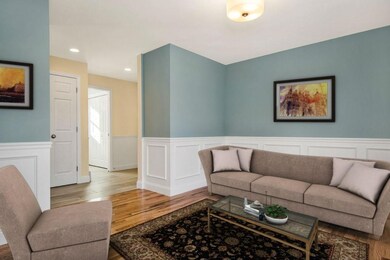
Estimated Value: $602,000 - $672,092
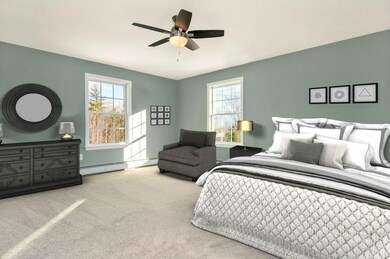
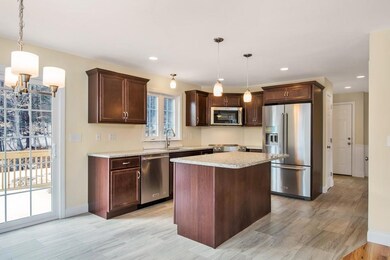
Newly constructed 3 bedroom Colonial featuring eat-in kitchen with island and pantry, granite counter tops, half bath and laundry on the first floor, full guest bath and master with bath on the second floor. Large deck. Quiet and private subdivision within close proximity to town and the Turnpike.
Last Agent to Sell the Property
Cathleen Manchester
Keller Williams Realty Listed on: 02/24/2017
Co-Listed By
Cody Humphrey
Keller Williams Realty
Last Buyer's Agent
Jim Litrocapes
Home Sellers
Micah Dunham
Tim Dunham Realty
(207) 407-5054
19 Total Sales
1 in Gray
$399,000 Price
Jonathan Larssen
Tim Dunham Realty
(207) 481-4785
21 Total Sales
1 in Gray
$725,000 Price
Lucy Tucker
Keller Williams Realty
(207) 536-2304
127 Total Sales
2 in Gray
$357K - $440K Price Range
Lois O'Connor
Sunset Lakes Real Estate
(207) 481-4914
105 Total Sales
2 in Gray
$312K - $2.3M Price Range
Jocelyn O'Rourke-Shane
Maine Real Estate Choice
(207) 405-0461
233 Total Sales
2 in Gray
$165K - $310K Price Range
Tim Dunham
Tim Dunham Realty
(207) 417-4408
378 Total Sales
3 in Gray
$420K - $475K Price Range
We collect this data history from publicly available records. To have your information removed, we recommend requesting removal directly through your county’s website.
| Date | Event | Price | List to Sale | Price per Sq Ft |
|---|---|---|---|---|
| 09/29/2017 09/29/17 | Sold | $321,982 | -3.6% | $193 / Sq Ft |
| 06/26/2017 06/26/17 | Pending | -- | -- | -- |
| 02/24/2017 02/24/17 | For Sale | $334,000 | -- | $201 / Sq Ft |
We collect this data history from publicly available records. To have your information removed, we recommend requesting removal directly through your county’s website.
| Year | Tax Paid | Tax Assessment Tax Assessment Total Assessment is a certain percentage of the fair market value that is determined by local assessors to be the total taxable value of land and additions on the property. | Land | Improvement |
|---|---|---|---|---|
| 2025 | $5,424 | $560,300 | $129,900 | $430,400 |
| 2024 | $5,435 | $560,300 | $129,900 | $430,400 |
| 2023 | $5,831 | $384,100 | $90,200 | $293,900 |
| 2022 | $5,358 | $384,100 | $90,200 | $293,900 |
| 2021 | $5,087 | $348,200 | $90,200 | $258,000 |
| 2020 | $5,136 | $348,200 | $90,200 | $258,000 |
| 2019 | $5,136 | $348,200 | $90,200 | $258,000 |
| 2018 | $4,875 | $348,200 | $90,200 | $258,000 |
| 2017 | $910 | $50,400 | $50,400 | $0 |
| 2016 | $922 | $50,400 | $50,400 | $0 |
CM
Seller's Agent in 2017
Cathleen Manchester
Keller Williams Realty
CH
Seller Co-Listing Agent in 2017
Cody Humphrey
Keller Williams Realty
JL
Buyer's Agent in 2017
Jim Litrocapes
Home Sellers
JL
Buyer's Agent in 2017
James Litrocapes
Century 21 North East
Source: Maine Listings
MLS Number: 1296008
APN: GRAY-000063-000035-000027-000011
Disclaimer: Certain information contained herein is derived from information provided by parties other than Homes.com. All information provided is deemed reliable, but is not guaranteed to be accurate and should be independently verified.
Listing data is derived in whole or in part from Maine Real Estate Information System, Inc. (d/b/a Maine Listings) and is for consumers' personal, noncommercial use only. Dimensions are approximate and not guaranteed. All data should be independently verified.
© 2026 Maine Real Estate Information System, Inc. All Rights Reserved. Equal Housing Opportunity.
Homes.com, LLC, 17600 Laguna Canyon Rd Irvine, CA 92618 (888)-952-6393

Ask me questions while you tour the home.