
Seller's Agent in 2024
Rachel Frost
Keller Williams Gem State
(208) 672-9000
43 Total Sales


Estimated Value: $614,889
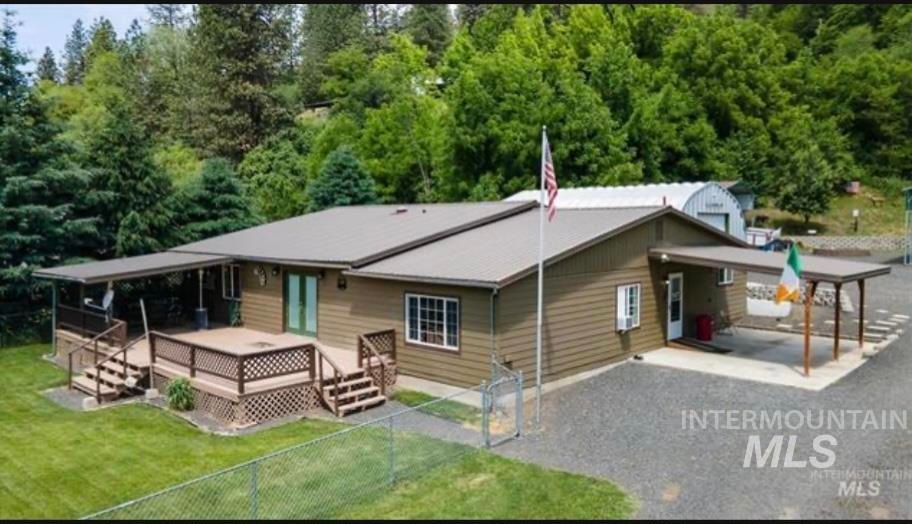
Have you been looking for a home on the river? Look no further! This wonderfully updated home sits just across from the North Fork with 4 extra income streams! With 4 full service RV hookups, a 30x38 shop with a complete fish cleaning station and full bathroom this home is your dream. It is accompanied by a fully fenced yard, 2 large living areas, formal dining and 3 complete bathrooms! It makes the perfect entertaining space with it's covered patio, fire pit and extra parking. Complete with a new roof, new plumbing, updated electrical and fresh paint this home is waiting for you. Previously used as an Air BNB with no shortage of bookings. Home furnishings, outdoor toys and other amenities are available for purchase if desired!
We collect this data history from publicly available records. To have your information removed, we recommend requesting removal directly through your county’s website.
We collect this data history from publicly available records. To have your information removed, we recommend requesting removal directly through your county’s website.
| Date | Buyer | Sale Price | Title Company |
|---|---|---|---|
| -- | Cclt | ||
| Daily Bruce | -- | Alliance Title | |
| Colliton Jeffrey | -- | None Listed On Document | |
| Colliton Kelly M | -- | None Available | |
| Branch Banking And Trust Co | $92,098 | Alliance Title Boise Product |
We collect this data history from publicly available records. To have your information removed, we recommend requesting removal directly through your county’s website.
| Date | Status | Borrower | Loan Amount |
|---|---|---|---|
| Previous Owner | $332,800 |
We collect this data history from publicly available records. To have your information removed, we recommend requesting removal directly through your county’s website.
| Date | Event | Price | List to Sale | Price per Sq Ft |
|---|---|---|---|---|
| 05/24/2024 05/24/24 | Sold | -- | -- | -- |
| 04/24/2024 04/24/24 | Pending | -- | -- | -- |
| 04/18/2024 04/18/24 | For Sale | $575,000 | -- | $240 / Sq Ft |
We collect this data history from publicly available records. To have your information removed, we recommend requesting removal directly through your county’s website.
| Year | Tax Paid | Tax Assessment Tax Assessment Total Assessment is a certain percentage of the fair market value that is determined by local assessors to be the total taxable value of land and additions on the property. | Land | Improvement |
|---|---|---|---|---|
| 2025 | $1,811 | $404,047 | $62,287 | $341,760 |
| 2024 | $1,465 | $338,777 | $60,787 | $277,990 |
| 2023 | $1,838 | $334,637 | $58,397 | $276,240 |
| 2022 | $1,838 | $329,948 | $53,618 | $276,330 |
| 2021 | $1,333 | $210,509 | $35,849 | $174,660 |
| 2020 | $1,956 | $165,159 | $35,849 | $129,310 |
| 2019 | $2,060 | $162,715 | $35,585 | $127,130 |
| 2018 | $2,017 | $0 | $0 | $0 |
| 2017 | $1,858 | $0 | $0 | $0 |
| 2016 | $1,860 | $0 | $0 | $0 |
| 2015 | $1,697 | $0 | $0 | $0 |
| 2012 | -- | $0 | $0 | $0 |
Seller's Agent in 2024
Rachel Frost
Keller Williams Gem State
(208) 672-9000
43 Total Sales
Buyer's Agent in 2024
Chance Weil
Century 21 Price Right
(208) 559-5215
163 Total Sales
Source: Intermountain MLS
MLS Number: 98907276
APN: RP37N01E345145
Disclaimer: Certain information contained herein is derived from information provided by parties other than Homes.com. All information provided is deemed reliable, but is not guaranteed to be accurate and should be independently verified.
IDX information is provided exclusively for consumers’ personal, non-commercial use, that it may not be used for any purpose other than to identify prospective properties consumers may be interested in purchasing. IMLS does not assume any liability for missing or inaccurate data.
Information provided by IMLS is deemed reliable but not guaranteed.
Ask me questions while you tour the home.