
Amelia Vasquez
Exit Realty Achieve
(631) 800-7535
44 Total Sales
1 in Nesconset
$695,000 Price
Estimated Value: $825,460
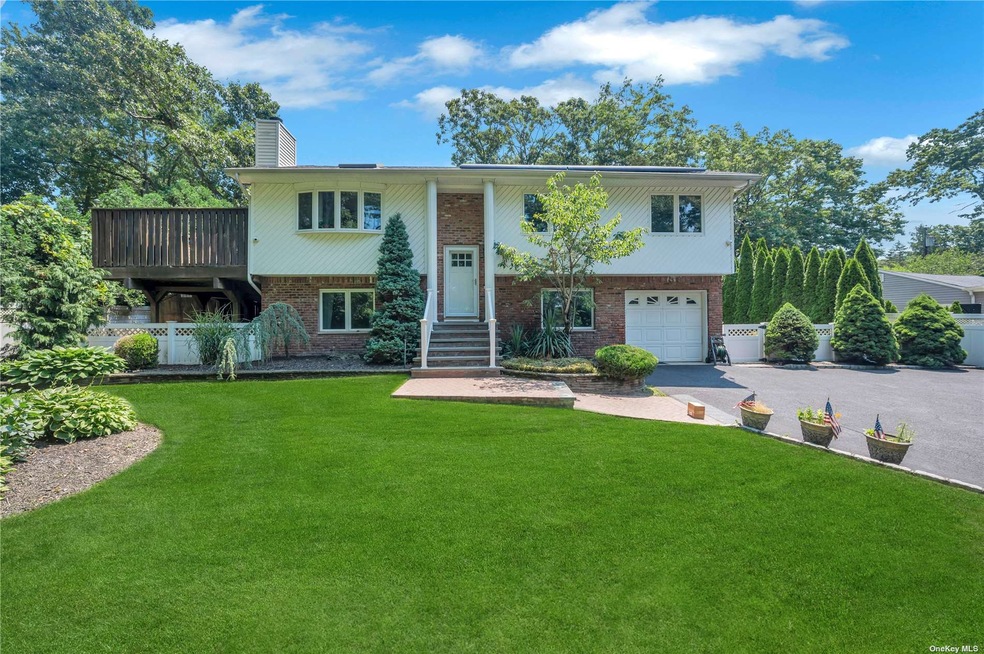
Luxurious And Spacious 4 Bedroom 2 Bath Hi Ranch With Updated Kitchen And Baths, Wood Floors, Cathedral Ceilings, 200Amp Service and Room For Mom! Pride of Ownership Throughout! A Truly Private And Tranquil Property With Gorgeous Landscaping, Country Club Backyard, In Ground Pool With Waterfall and Heater, 3 Year Old Pavers, And A Pond With A Waterfall., Additional information: Appearance:Diamond++,Business Located At:,Interior Features:Lr/Dr,Rental Income:,Separate Hotwater Heater:Y
Last Agent to Sell the Property
Signature Premier Properties Brokerage Phone: 631-751-2111 License #10301220640 Listed on: 06/24/2024
We collect this data history from publicly available records. To have your information removed, we recommend requesting removal directly through your county’s website.
Amelia Vasquez
Exit Realty Achieve
(631) 800-7535
44 Total Sales
1 in Nesconset
$695,000 Price
Adelle Longo
Howard Hanna Coach
(516) 217-4998
12 Total Sales
1 in Nesconset
$799,000 Price
Kerri Murphy-Schlomann
Cornerstone Properties of LI
(631) 994-1647
45 Total Sales
1 in Nesconset
$1,130,000 Price
Alex Goldenberg
Howard Hanna Coach
(631) 449-7516
144 Total Sales
2 in Nesconset
$700K - $845K Price Range
Pinuccia Bongiorno
BERKSHIRE HATHAWAY
(516) 586-0828
24 Total Sales
1 in Nesconset
$760,000 Price
Mike Carroll
RE/MAX Best
(631) 526-7551
367 Total Sales
2 in Nesconset
$605K - $663K Price Range
We collect this data history from publicly available records. To have your information removed, we recommend requesting removal directly through your county’s website.
| Date | Buyer | Sale Price | Title Company |
|---|---|---|---|
| $750,000 | None Available | ||
| Kuvshynova Hanna | $570,000 | None Available | |
| Scoza Virginia | -- | Fidelity National |
We collect this data history from publicly available records. To have your information removed, we recommend requesting removal directly through your county’s website.
| Date | Status | Borrower | Loan Amount |
|---|---|---|---|
| Open | $350,000 | ||
| Previous Owner | Kuvshynova Hanna | $456,000 | |
| Closed | Ricciardi Mark S | $260,000 | |
| Closed | Ricciardi Mark S | $230,000 |
We collect this data history from publicly available records. To have your information removed, we recommend requesting removal directly through your county’s website.
| Date | Event | Price | List to Sale | Price per Sq Ft | Prior Sale |
|---|---|---|---|---|---|
| 12/11/2024 12/11/24 | Off Market | $570,000 | -- | -- | |
| 10/11/2024 10/11/24 | Sold | $750,000 | 0.0% | $386 / Sq Ft | |
| 07/29/2024 07/29/24 | Pending | -- | -- | -- | |
| 07/27/2024 07/27/24 | Off Market | $750,000 | -- | -- | |
| 06/24/2024 06/24/24 | For Sale | $699,999 | +22.8% | $360 / Sq Ft | |
| 03/17/2020 03/17/20 | Sold | $570,000 | -1.7% | $293 / Sq Ft | View Prior Sale |
| 01/22/2020 01/22/20 | Pending | -- | -- | -- | |
| 01/09/2020 01/09/20 | Price Changed | $580,000 | -1.5% | $298 / Sq Ft | |
| 11/13/2019 11/13/19 | Price Changed | $589,000 | -1.7% | $303 / Sq Ft | |
| 10/09/2019 10/09/19 | For Sale | $599,000 | -- | $308 / Sq Ft |
We collect this data history from publicly available records. To have your information removed, we recommend requesting removal directly through your county’s website.
| Year | Tax Paid | Tax Assessment Tax Assessment Total Assessment is a certain percentage of the fair market value that is determined by local assessors to be the total taxable value of land and additions on the property. | Land | Improvement |
|---|---|---|---|---|
| 2025 | $15,129 | $5,846 | $240 | $5,606 |
| 2024 | $15,129 | $5,846 | $240 | $5,606 |
| 2023 | $15,129 | $5,846 | $240 | $5,606 |
| 2022 | $11,495 | $5,846 | $240 | $5,606 |
| 2021 | $11,495 | $5,546 | $240 | $5,306 |
| 2020 | $12,688 | $5,546 | $240 | $5,306 |
| 2019 | $12,688 | $0 | $0 | $0 |
| 2018 | -- | $5,546 | $240 | $5,306 |
| 2017 | $11,754 | $5,546 | $240 | $5,306 |
| 2016 | $11,622 | $5,546 | $240 | $5,306 |
| 2015 | -- | $5,546 | $240 | $5,306 |
| 2014 | -- | $5,546 | $240 | $5,306 |
Seller's Agent in 2024
Zachary Scher
Signature Premier Properties
(631) 974-2609
717 Total Sales
Buyer's Agent in 2024
Robin Gerin
Douglas Elliman Real Estate
(631) 662-5547
20 Total Sales
AC
Seller's Agent in 2020
Anthony Calcaterra
BH&G R E Realty Connect
Source: OneKey® MLS
MLS Number: KEY3561277
APN: 0800-134-00-05-00-045-000
Disclaimer: Certain information contained herein is derived from information provided by parties other than Homes.com. All information provided is deemed reliable, but is not guaranteed to be accurate and should be independently verified.
The data relating to real estate for sale or lease on this web site comes in part from OneKey® MLS. Real estate listings held by brokerage firms other than Ten-X are marked with the OneKey® MLS logo or an abbreviated logo and detailed information about them includes the name of the listing broker.
Based on information submitted to the MLS GRID. All data is obtained from various sources and may not have been verified by broker or MLS GRID. Supplied Open House Information is subject to change without notice. All information should be independently reviewed and verified for accuracy. Properties may or may not be listed by the office/agent presenting the information. Some IDX listings have been excluded from this website. IDX information is provided exclusively for personal, non-commercial use, and may not be used for any purpose other than to identify prospective properties consumers may be interested in purchasing.
Information is deemed reliable but not guaranteed.
Copyright 2026 OneKey® MLS. All rights reserved.
Based on information submitted to the MLS GRID
Listings courtesy of OneKey® MLS as distributed by MLS GRID
Ask me questions while you tour the home.