
Jeff Fogg
Black House Real Estate
(802) 909-3688
23 Total Sales
8 in Hartford
$235K - $519K Price Range




Estimated Value: $387,500
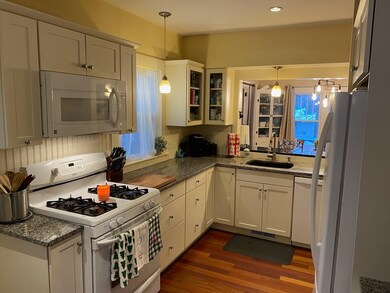
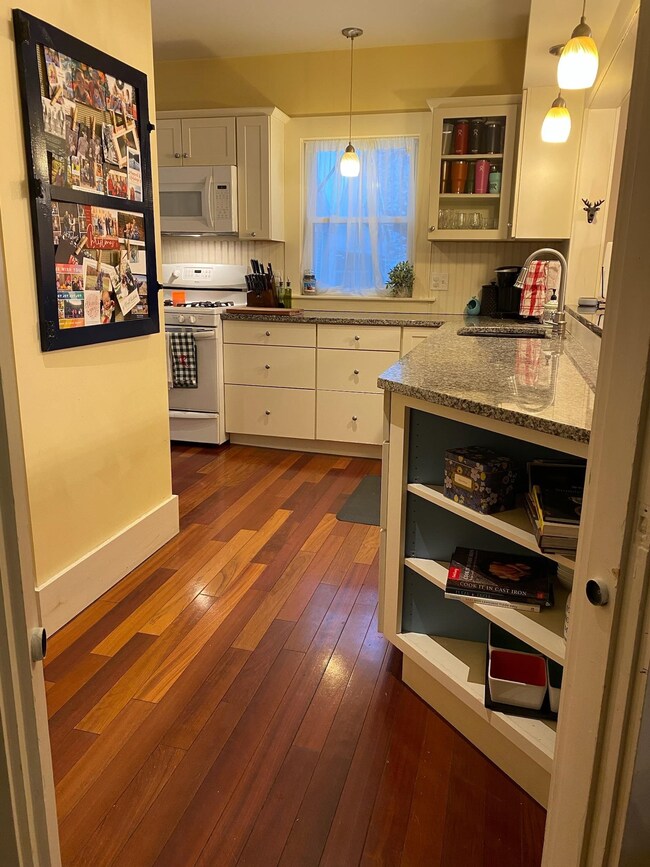
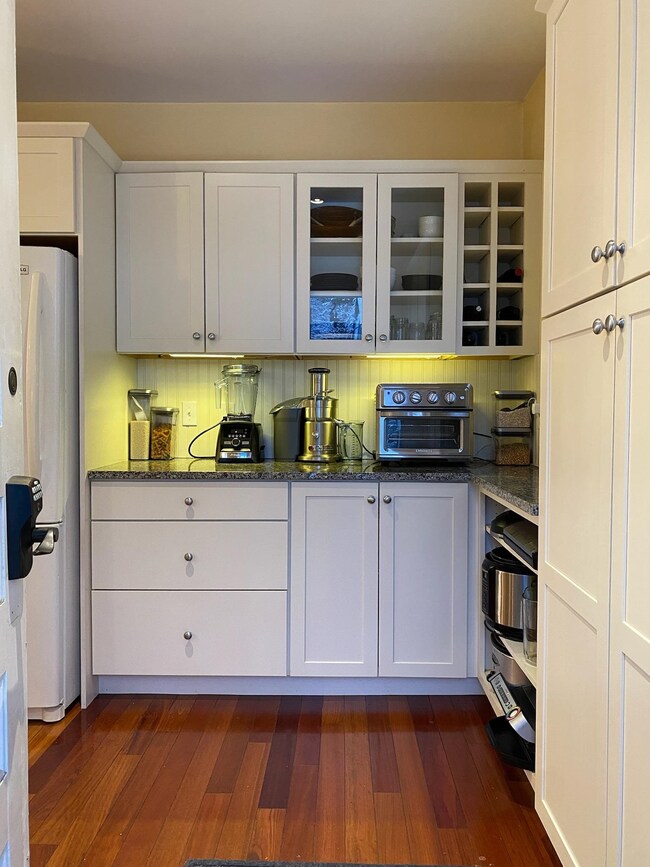
Charming two bedroom, two bathroom Cape located on a peaceful dead end road. Many great features including updated kitchen and bathrooms, wood burning fireplace with insert in the large living room, beautiful hardwood floors, updated windows, and a light and bright insulated sunroom. A lovely home in a great location! Showings start Saturday March 25th.
Last Agent to Sell the Property
Coldwell Banker LIFESTYLES - Hanover Brokerage Phone: 603-359-2574 License #082.0007474 Listed on: 03/22/2023
Last Buyer's Agent
Coldwell Banker LIFESTYLES - Hanover Brokerage Phone: 603-359-2574 License #082.0007474 Listed on: 03/22/2023
We collect this data history from publicly available records. To have your information removed, we recommend requesting removal directly through your county’s website.
Jeff Fogg
Black House Real Estate
(802) 909-3688
23 Total Sales
8 in Hartford
$235K - $519K Price Range
Lori Shipulski
BHHS Verani Upper Valley
(802) 281-4995
85 Total Sales
8 in Hartford
$260K - $800K Price Range
Susan Hickey
Snyder Donegan Real Estate Group
(802) 725-0015
36 Total Sales
3 in Hartford
$305K - $575K Price Range
Justin Ranney
Coldwell Banker Homes Unlimited
(802) 526-6944
92 Total Sales
1 in Hartford
$175,000 Price
Jennifer Snyder Fogg
Black House Real Estate
(802) 526-6432
76 Total Sales
21 in Hartford
$270K - $1.2M Price Range
Cheryl Herrmann
RE/MAX Group One Realtors
(207) 690-6793
116 Total Sales
36 in Hartford
$52K - $720K Price Range
We collect this data history from publicly available records. To have your information removed, we recommend requesting removal directly through your county’s website.
| Date | Buyer | Sale Price | Title Company |
|---|---|---|---|
| $385,000 | -- | ||
| $223,000 | -- | ||
| -- | -- | ||
| $177,000 | -- |
We collect this data history from publicly available records. To have your information removed, we recommend requesting removal directly through your county’s website.
| Date | Event | Price | List to Sale | Price per Sq Ft |
|---|---|---|---|---|
| 06/30/2023 06/30/23 | Sold | $385,000 | +10.0% | $242 / Sq Ft |
| 03/28/2023 03/28/23 | Pending | -- | -- | -- |
| 03/22/2023 03/22/23 | For Sale | $350,000 | -- | $220 / Sq Ft |
We collect this data history from publicly available records. To have your information removed, we recommend requesting removal directly through your county’s website.
| Year | Tax Paid | Tax Assessment Tax Assessment Total Assessment is a certain percentage of the fair market value that is determined by local assessors to be the total taxable value of land and additions on the property. | Land | Improvement |
|---|---|---|---|---|
| 2025 | $5,840 | $357,000 | $0 | $0 |
| 2024 | $5,840 | $179,100 | $0 | $0 |
| 2023 | $3,192 | $179,100 | $0 | $0 |
| 2022 | $4,902 | $179,100 | $0 | $0 |
| 2021 | $4,765 | $179,100 | $0 | $0 |
| 2020 | $4,846 | $179,100 | $0 | $0 |
| 2019 | $4,744 | $179,100 | $0 | $0 |
| 2018 | $4,674 | $179,100 | $0 | $0 |
| 2017 | $0 | $179,100 | $0 | $0 |
| 2016 | $0 | $173,500 | $0 | $0 |
| 2015 | -- | $1,735 | $0 | $0 |
| 2014 | -- | $1,735 | $0 | $0 |
| 2013 | -- | $1,735 | $0 | $0 |
Seller's Agent in 2023
Rowan Carroll
Coldwell Banker LIFESTYLES - Hanover
(603) 359-2574
173 Total Sales
Source: PrimeMLS
MLS Number: 4946268
APN: 285-090-13962
Disclaimer: Certain information contained herein is derived from information provided by parties other than Homes.com. All information provided is deemed reliable, but is not guaranteed to be accurate and should be independently verified.
Copyright 2026 PrimeMLS, Inc. All rights reserved. This information is deemed reliable, but not guaranteed. The data relating to real estate displayed on this display comes in part from the IDX Program of PrimeMLS. The information being provided is for consumers’ personal, non-commercial use and may not be used for any purpose other than to identify prospective properties consumers may be interested in purchasing.
Ask me questions while you tour the home.