
Libby Tritschler
William Raveis Real Estate
(475) 265-5081
110 Total Sales
1 in Old Greenwich
$1,805,121 Price
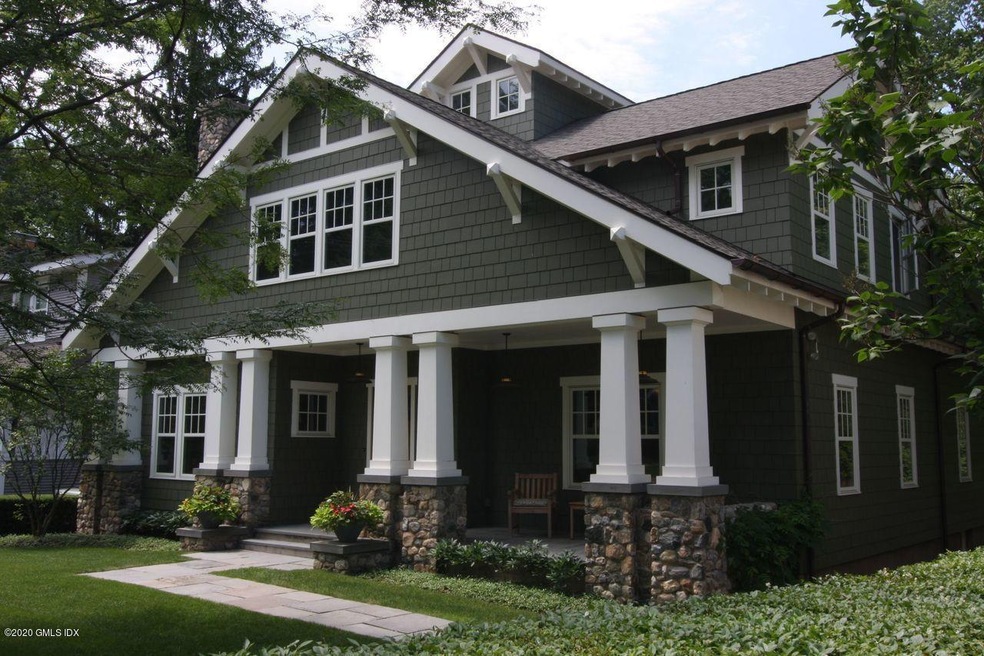
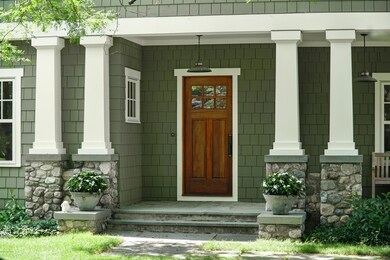
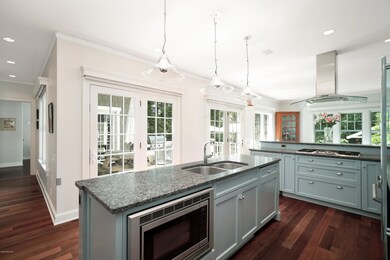
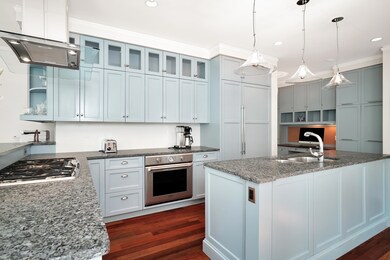
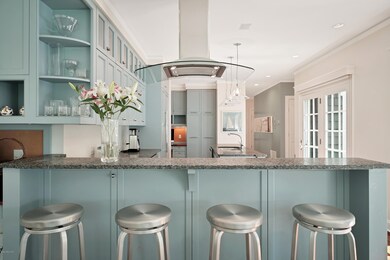
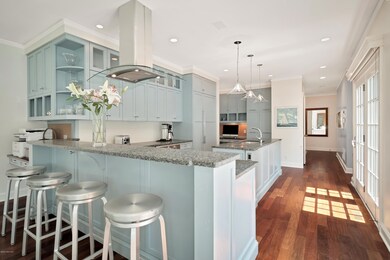
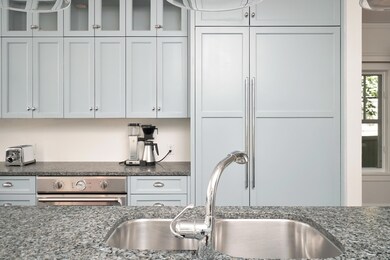
Incredible masterpiece by architect Kevin Huelster. This fabulous well constructed home with 5 bedrooms and close to 4000 square feet of the utmost thoughtfully designed and exquisitely crafted spaces, is located on a wonderful Old Greenwich street within walk/roll distance of the train, parks. the beach, library,shopping and restaurants.
Each room is a work of art with perfect scale, magnificent light and glorious details such as the marvelous built-ins throughout.
Beautiful outdoor spaces include the inviting front porch, a private terrace off the kitchen that flows seamlessly to outdoors and offers several comfortable seating areas, and a spacious flat and fenced in yard.
The complete package for sophisticated yet relaxed living.
Last Agent to Sell the Property
Coldwell Banker Realty License #REB.0789097 Listed on: 08/19/2020
Last Buyer's Agent
Cristy Fraser
BHHS New England Properties License #RES.0757152
Libby Tritschler
William Raveis Real Estate
(475) 265-5081
110 Total Sales
1 in Old Greenwich
$1,805,121 Price
Robin Bartholomew
Berkshire Hathaway NE Prop.
(914) 690-6417
66 Total Sales
8 in Old Greenwich
$515K - $1.7M Price Range
Mary Stetson
Stetson Real Estate
(845) 535-4214
80 Total Sales
2 in Old Greenwich
$1,650,000 Price Range
JL
Jessica Lane
Serhant Connecticut LLC
(203) 990-1837
32 Total Sales
1 in Old Greenwich
$1,400,000 Price
Linna Yuen
Coldwell Banker Realty
(475) 258-8014
50 Total Sales
9 in Old Greenwich
$350K - $1.5M Price Range
Seamus Costigan
Marr Caruso Realty Group
(475) 258-7673
69 Total Sales
1 in Old Greenwich
$1,550,000 Price
We collect this data history from publicly available records. To have your information removed, we recommend requesting removal directly through your county’s website.
| Date | Event | Price | List to Sale | Price per Sq Ft |
|---|---|---|---|---|
| 09/28/2020 09/28/20 | Sold | $2,625,000 | +5.0% | $665 / Sq Ft |
| 09/22/2020 09/22/20 | Pending | -- | -- | -- |
| 08/14/2020 08/14/20 | For Sale | $2,500,000 | -- | $633 / Sq Ft |
Seller's Agent in 2020
Pamela Cunconan
Coldwell Banker Realty
(203) 550-4282
2 in this area
11 Total Sales
CF
Buyer's Agent in 2020
Cristy Fraser
BHHS New England Properties
Source: Greenwich Association of REALTORS®
MLS Number: 110875
APN: GREE M:06 B:2285/S
Disclaimer: Certain information contained herein is derived from information provided by parties other than Homes.com. All information provided is deemed reliable, but is not guaranteed to be accurate and should be independently verified.
Listing data courtesy of Greenwich MLS. IDX information is provided exclusively for consumers’ personal, non-commercial use, that it may not be used for any purpose other than to
identify prospective properties consumers may be interested in purchasing. Data is deemed reliable but is not guaranteed accurate by the MLS.
Ask me questions while you tour the home.