
Linna Yuen
Coldwell Banker Realty
(475) 258-8014
50 Total Sales
9 in Old Greenwich
$350K - $1.5M Price Range


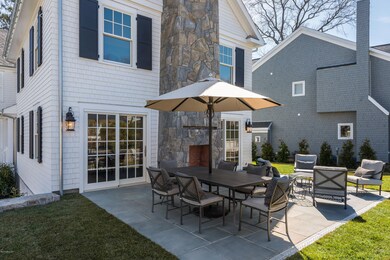

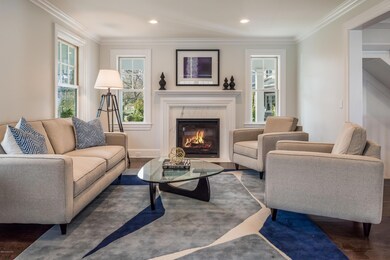
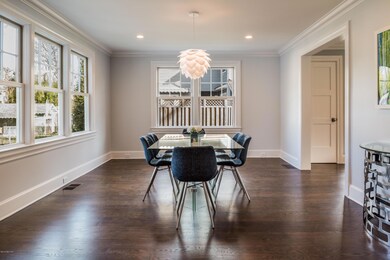
This recently completed, beautifully renovated and expanded home is located in an award winning school district, south of the village of Old Greenwich. The gracious wrap around porch and welcoming foyer greet you as you enter the 5 bedroom, 5 1/2 bathroom residence. The first floor boasts formal living room with fireplace, formal dining room,and spectacular great room with top of the line kitchen, fireplace, breakfast bar and large pantry. Outdoor patio with fireplace is accessed right from the family room. Gorgeous finishes throughout and no details were overlooked in this home. Enjoy the OG lifestyle at its best while living with every luxury amenity designed for today's ultimate lifestyle.
Last Agent to Sell the Property
Alison Leigh
Halstead Real Estate Listed on: 04/10/2018
Last Buyer's Agent
Elizabeth Dagnino
Houlihan Lawrence License #RES.0767908
Linna Yuen
Coldwell Banker Realty
(475) 258-8014
50 Total Sales
9 in Old Greenwich
$350K - $1.5M Price Range
Seamus Costigan
Marr Caruso Realty Group
(475) 258-7673
68 Total Sales
1 in Old Greenwich
$1,550,000 Price
Juliana Serrao
William Raveis Real Estate
(877) 929-5118
8 Total Sales
2 in Old Greenwich
$1,550,000 Price Range
Spencer Sodokoff
Houlihan Lawrence
(888) 417-9533
73 Total Sales
2 in Old Greenwich
$1.4M - $2.2M Price Range
Danielle Malloy
Serhant Connecticut, LLC
(475) 250-2198
45 Total Sales
2 in Old Greenwich
$1.4M - $3.7M Price Range
Megan Sullivan
Douglas Elliman of Connecticut
(475) 268-1267
41 Total Sales
10 in Old Greenwich
$1.4M - $5.4M Price Range
We collect this data history from publicly available records. To have your information removed, we recommend requesting removal directly through your county’s website.
| Date | Event | Price | List to Sale | Price per Sq Ft | Prior Sale |
|---|---|---|---|---|---|
| 07/02/2018 07/02/18 | Sold | $2,925,000 | -11.2% | $719 / Sq Ft | |
| 06/06/2018 06/06/18 | Pending | -- | -- | -- | |
| 04/10/2018 04/10/18 | For Sale | $3,295,000 | +154.4% | $810 / Sq Ft | |
| 12/23/2016 12/23/16 | Sold | $1,295,000 | 0.0% | $612 / Sq Ft | View Prior Sale |
| 12/23/2016 12/23/16 | Sold | $1,295,000 | -7.2% | $612 / Sq Ft | View Prior Sale |
| 11/23/2016 11/23/16 | Pending | -- | -- | -- | |
| 11/15/2016 11/15/16 | Pending | -- | -- | -- | |
| 10/18/2016 10/18/16 | For Sale | $1,395,000 | 0.0% | $659 / Sq Ft | |
| 09/06/2016 09/06/16 | For Sale | $1,395,000 | -- | $659 / Sq Ft |
AL
Seller's Agent in 2018
Alison Leigh
Halstead Real Estate
ED
Buyer's Agent in 2018
Elizabeth Dagnino
Houlihan Lawrence
EP
Seller's Agent in 2016
Erford Porter
Berkshire Hathaway Home Services
EP
Seller's Agent in 2016
Erford Porter II
BHHS New England Properties
AF
Buyer's Agent in 2016
Alison Farn-Leigh
Brown Harris Stevens CT, LLC
(203) 667-7832
15 in this area
42 Total Sales
Source: Greenwich Association of REALTORS®
MLS Number: 102680
APN: GREE M:06 B:2954/S
Disclaimer: Certain information contained herein is derived from information provided by parties other than Homes.com. All information provided is deemed reliable, but is not guaranteed to be accurate and should be independently verified.
Listing data courtesy of Greenwich MLS. IDX information is provided exclusively for consumers’ personal, non-commercial use, that it may not be used for any purpose other than to
identify prospective properties consumers may be interested in purchasing. Data is deemed reliable but is not guaranteed accurate by the MLS.
Ask me questions while you tour the home.