
Melissa DiPiazza
RE/MAX One
(914) 483-3631
206 Total Sales
1 in Naugatuck
$330,000 Price
Estimated Value: $362,633
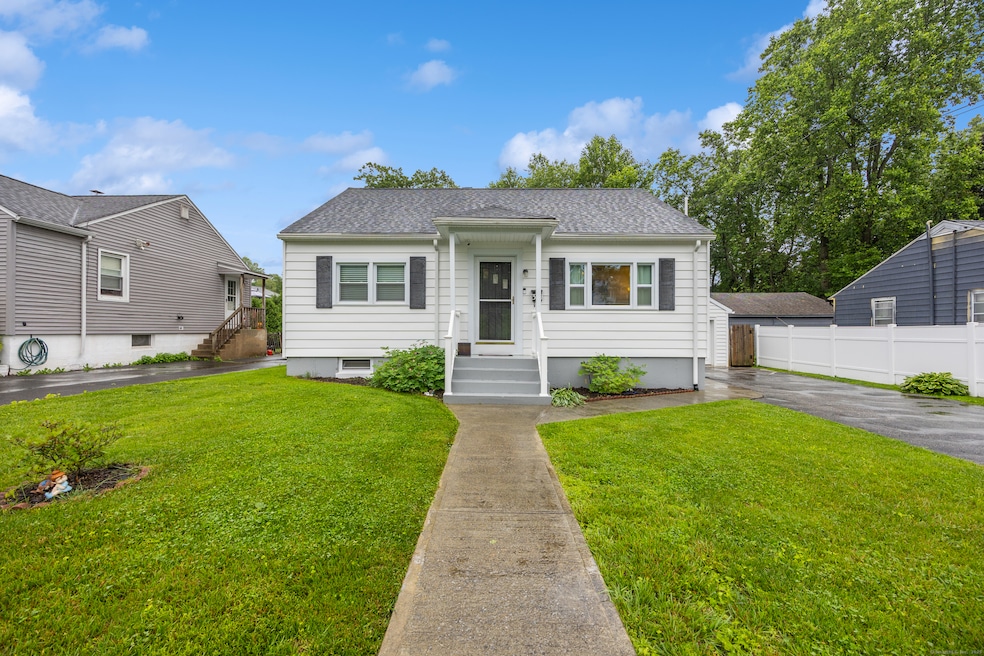
Turn the Key and You're Home! Welcome to this beautifully updated 4-bedroom, 2 full bath Cape-style charmer that checks all the boxes! The tiled breezeway is the perfect spot to drop those dirty shoes or hang your coat. With two bedrooms on the main level (perfect for guests, a playroom, or a home office!) and two more tucked upstairs, you've got flexibility for whatever life throws your way. The gorgeous new kitchen is the true heart of the home-completely refreshed with stylish finishes that make cooking and entertaining a breeze. The new, main level bath is a stunner too, featuring a sleek tiled shower. Updates? Oh yes-we've got 'em: newer windows, roof, rear deck, hot water heater, oil tank, and more! Head down to the lower level where you'll find a cozy rec room and a second full bath-ideal for movie nights, overnight guests, or that teen cave everyone wants. Outside, the spacious, level yard is ready for BBQs, birthday parties, or a peaceful morning coffee. A one car garage can house your car or yard tools. Located just minutes to shopping, restaurants, and everything you need-this is easy living at its finest. Nothing to do but move right in and make it yours!
Last Agent to Sell the Property
Berkshire Hathaway NE Prop. License #RES.0768897 Listed on: 06/27/2025
We collect this data history from publicly available records. To have your information removed, we recommend requesting removal directly through your county’s website.
Melissa DiPiazza
RE/MAX One
(914) 483-3631
206 Total Sales
1 in Naugatuck
$330,000 Price
Adriana Castagnet
Regency Real Estate, LLC
(475) 265-6595
101 Total Sales
1 in Naugatuck
$233,000 Price
Allysa DeRosa
Mapleridge Realty
(959) 209-9786
54 Total Sales
1 in Naugatuck
$193,000 Price
Ariel Edery
mygoodagent
(203) 945-1348
186 Total Sales
7 in Naugatuck
$190K - $410K Price Range
Jorge Cintron
Vylla Home (CT) LLC
(475) 269-6777
100 Total Sales
10 in Naugatuck
$150K - $400K Price Range
Doreen Gagnon
Coldwell Banker Realty
(959) 251-1947
81 Total Sales
2 in Naugatuck
$430K - $620K Price Range
We collect this data history from publicly available records. To have your information removed, we recommend requesting removal directly through your county’s website.
| Date | Buyer | Sale Price | Title Company |
|---|---|---|---|
| $365,000 | -- | ||
| $105,000 | -- | ||
| $150,000 | -- | ||
| -- | -- | ||
| $231,500 | -- | ||
| $102,000 | -- |
We collect this data history from publicly available records. To have your information removed, we recommend requesting removal directly through your county’s website.
| Date | Status | Borrower | Loan Amount |
|---|---|---|---|
| Open | $342,000 | ||
| Previous Owner | $70,000 | ||
| Previous Owner | $46,300 | ||
| Previous Owner | $112,000 |
We collect this data history from publicly available records. To have your information removed, we recommend requesting removal directly through your county’s website.
| Date | Event | Price | List to Sale | Price per Sq Ft | Prior Sale |
|---|---|---|---|---|---|
| 08/13/2025 08/13/25 | Sold | $365,000 | +10.6% | $251 / Sq Ft | |
| 07/31/2025 07/31/25 | Pending | -- | -- | -- | |
| 06/27/2025 06/27/25 | For Sale | $329,900 | +214.2% | $226 / Sq Ft | |
| 05/03/2016 05/03/16 | Sold | $105,000 | -24.9% | $84 / Sq Ft | View Prior Sale |
| 05/02/2016 05/02/16 | Pending | -- | -- | -- | |
| 08/09/2015 08/09/15 | For Sale | $139,900 | -- | $112 / Sq Ft |
We collect this data history from publicly available records. To have your information removed, we recommend requesting removal directly through your county’s website.
| Year | Tax Paid | Tax Assessment Tax Assessment Total Assessment is a certain percentage of the fair market value that is determined by local assessors to be the total taxable value of land and additions on the property. | Land | Improvement |
|---|---|---|---|---|
| 2025 | $5,559 | $139,720 | $31,220 | $108,500 |
| 2024 | $5,839 | $139,720 | $31,220 | $108,500 |
| 2023 | $6,252 | $139,720 | $31,220 | $108,500 |
| 2022 | $4,651 | $97,400 | $33,280 | $64,120 |
| 2021 | $4,651 | $97,400 | $33,280 | $64,120 |
| 2020 | $4,651 | $97,400 | $33,280 | $64,120 |
| 2019 | $4,622 | $97,820 | $33,280 | $64,540 |
| 2018 | $4,594 | $95,020 | $40,040 | $54,980 |
| 2017 | $4,629 | $95,340 | $40,040 | $55,300 |
| 2016 | $4,374 | $91,750 | $40,040 | $51,710 |
| 2015 | $4,181 | $91,750 | $40,040 | $51,710 |
| 2014 | $4,134 | $91,750 | $40,040 | $51,710 |
| 2012 | $4,468 | $133,180 | $50,550 | $82,630 |
Seller's Agent in 2025
Anna Buono
Berkshire Hathaway Home Services
(203) 376-5878
165 Total Sales
Buyer's Agent in 2025
Carmen Walden
Realty ONE Group Connect
(203) 675-8682
21 Total Sales
D
Seller's Agent in 2016
Donald Bedard
Coldwell Banker Realty 2000
Source: SmartMLS
MLS Number: 24106576
APN: NAUG-000029-E006217-000006
Disclaimer: Certain information contained herein is derived from information provided by parties other than Homes.com. All information provided is deemed reliable, but is not guaranteed to be accurate and should be independently verified.
IDX information is provided exclusively for personal, non-commercial use, and may not be used for any purpose other than to identify prospective properties consumers may be interested in purchasing. Information is deemed reliable but not guaranteed.
Ask me questions while you tour the home.