
Kimberley Tufts
EXP Realty
(855) 714-1765
227 Total Sales
6 in Hooksett
$315K - $687K Price Range
Estimated Value: $712,000 - $762,000
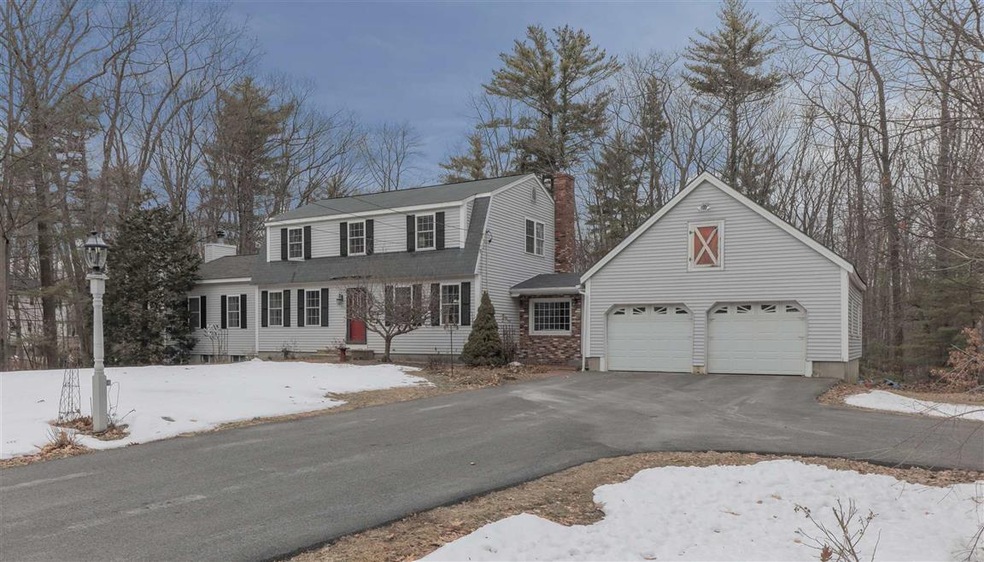
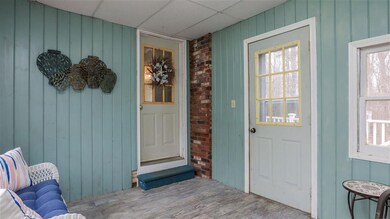
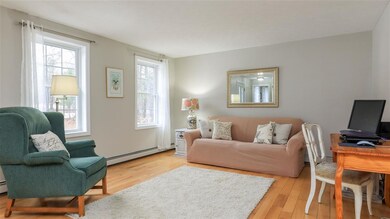
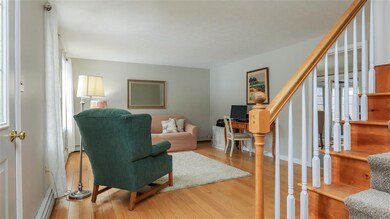
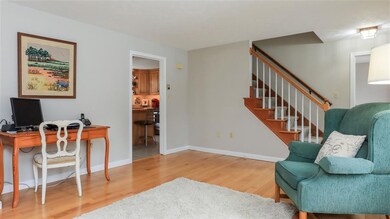
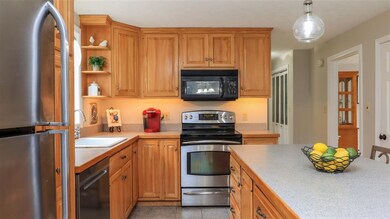
Incredible opportunity to own in Hooksett's Heritage Estate's! Enter through the breezeway and kick off your shoes...you are home and now it's time to relax! The kitchen opens right up to the incredible family room where I know you will spend all of your time! The floors were just refinished and all carpet is fresh and new just for you! "Agreeable Grey" sits fresh on all of the walls and bright white clean trim showcases a crisp look! Enjoy your morning coffee in the screen room once the weather warms up while you watch the pups run free in the fenced in back yard. Behind the acre you own, you will find the privacy filled forest of Manchester Water Shed Land. The lower level "Craft" room has radiant heated floors so add your favorite flooring and VOILA, a finished basement space perfect for all the fun! The sellers say they had redone the driveway in 2017(ish), service the boiler every year, have a generator hook up, put in a new oil tank, and in the past have used the HARMAN Wood burning Coal stove in the basement! We can not WAIT for you to see it for yourself!
Last Agent to Sell the Property
Cammie Ferreras
BHHS Verani Bedford License #062948 Listed on: 01/28/2021
We collect this data history from publicly available records. To have your information removed, we recommend requesting removal directly through your county’s website.
Kimberley Tufts
EXP Realty
(855) 714-1765
227 Total Sales
6 in Hooksett
$315K - $687K Price Range
Kathy Perdue
RE/MAX Synergy
(603) 288-1401
78 Total Sales
1 in Hooksett
$441,500 Price
Lisa Lally
REMAX Prime
(844) 992-2813
84 Total Sales
6 in Hooksett
$211K - $625K Price Range
Brenda Maggy
Beach Homes Realty
(207) 337-9917
126 Total Sales
1 in Hooksett
$365,000 Price
Angeline Gorham
BHHS Verani Realty Hampstead
(603) 945-1184
136 Total Sales
1 in Hooksett
$245,000 Price
Donna Gerry
Heigis Real Estate LLC.
(855) 601-0565
31 Total Sales
1 in Hooksett
$81,500 Price
We collect this data history from publicly available records. To have your information removed, we recommend requesting removal directly through your county’s website.
| Date | Buyer | Sale Price | Title Company |
|---|---|---|---|
| $450,000 | None Available | ||
| Piszczek Bernard J | -- | -- |
We collect this data history from publicly available records. To have your information removed, we recommend requesting removal directly through your county’s website.
| Date | Status | Borrower | Loan Amount |
|---|---|---|---|
| Open | $170,000 | ||
| Closed | Piszezek Bernard J | $11,600 | |
| Closed | Piszczek Bernard J | $241,000 | |
| Closed | Piszczek Bernard J | $29,600 | |
| Closed | Piszczek Bernard J | $237,700 | |
| Closed | Piszczek Bernard J | $95,000 | |
| Closed | Piszcek Bernard J | $75,000 |
We collect this data history from publicly available records. To have your information removed, we recommend requesting removal directly through your county’s website.
| Date | Event | Price | List to Sale | Price per Sq Ft |
|---|---|---|---|---|
| 04/30/2021 04/30/21 | Sold | $450,000 | +12.5% | $179 / Sq Ft |
| 02/01/2021 02/01/21 | Pending | -- | -- | -- |
| 01/28/2021 01/28/21 | For Sale | $399,900 | -- | $159 / Sq Ft |
We collect this data history from publicly available records. To have your information removed, we recommend requesting removal directly through your county’s website.
| Year | Tax Paid | Tax Assessment Tax Assessment Total Assessment is a certain percentage of the fair market value that is determined by local assessors to be the total taxable value of land and additions on the property. | Land | Improvement |
|---|---|---|---|---|
| 2025 | $9,901 | $576,000 | $140,500 | $435,500 |
| 2024 | $9,769 | $576,000 | $140,500 | $435,500 |
| 2023 | $9,204 | $576,000 | $140,500 | $435,500 |
| 2022 | $8,021 | $333,500 | $95,900 | $237,600 |
| 2021 | $7,410 | $333,500 | $95,900 | $237,600 |
| 2020 | $10,064 | $333,500 | $95,900 | $237,600 |
| 2019 | $7,187 | $333,500 | $95,900 | $237,600 |
| 2018 | $7,859 | $333,500 | $95,900 | $237,600 |
| 2017 | $3,181 | $292,000 | $88,100 | $203,900 |
| 2016 | $9,255 | $292,000 | $88,100 | $203,900 |
| 2015 | $8,473 | $292,000 | $88,100 | $203,900 |
| 2014 | $7,250 | $292,000 | $88,100 | $203,900 |
| 2013 | $6,856 | $292,000 | $88,100 | $203,900 |
CF
Seller's Agent in 2021
Cammie Ferreras
BHHS Verani Bedford
Buyer's Agent in 2021
Ann Dippold
Hometown Property Group
(603) 491-7753
112 Total Sales
Source: PrimeMLS
MLS Number: 4845525
APN: HOOK-000021-000000-000017
Disclaimer: Certain information contained herein is derived from information provided by parties other than Homes.com. All information provided is deemed reliable, but is not guaranteed to be accurate and should be independently verified.
Copyright 2026 PrimeMLS, Inc. All rights reserved. This information is deemed reliable, but not guaranteed. The data relating to real estate displayed on this display comes in part from the IDX Program of PrimeMLS. The information being provided is for consumers’ personal, non-commercial use and may not be used for any purpose other than to identify prospective properties consumers may be interested in purchasing.
Ask me questions while you tour the home.