
Tim Bray
Seaport Real Estate Services
(959) 215-5403
57 Total Sales
1 in Montville
$399,999 Price
Estimated Value: $362,979
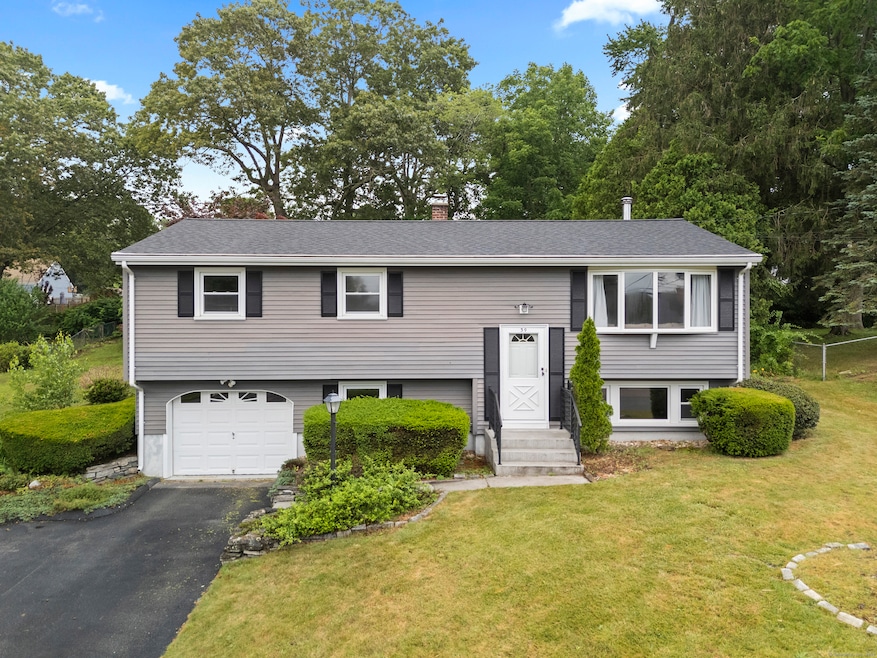
Move-In Ready Gem in Oakdale! Welcome to 39 Laurel Drive - a beautifully maintained and thoughtfully updated 3-bedroom, 2-bath raised ranch located in one of Oakdale's most desirable and peaceful neighborhoods. This charming home offers the perfect blend of comfort, style, and modern convenience - ideal for first-time buyers, downsizers, or anyone seeking low-maintenance living. Step inside to find fresh paint and brand-new carpeting throughout, creating a crisp, inviting atmosphere. The bright and airy kitchen is the heart of the home, featuring all-new stainless steel appliances, a convenient breakfast bar, and ample cabinetry - perfect for everyday meals and entertaining alike. Just off the dining area, sliding doors lead to a delightful screened 3-season room where you can unwind and enjoy tranquil views of the private, landscaped backyard. The lower level offers even more living space with a large recreation room warmed by a cozy woodstove, plus a versatile bonus room ideal for a guest bedroom, home office, or hobby space. Additional highlights include a washer and dryer just 3 years old, plenty of storage, and a paved driveway surrounded by mature plantings. Located minutes from local schools, parks, highways, and all that Montville has to offer, this move-in ready home is clean, stylish, and waiting for you. Don't miss your chance - schedule your private showing today and make 39 Laurel Drive your next home!
Last Agent to Sell the Property
William Raveis Real Estate License #RES.0802818 Listed on: 07/07/2025
Last Buyer's Agent
Anissa Paolillo
Redfin Corporation License #RES.0802314
Tim Bray
Seaport Real Estate Services
(959) 215-5403
57 Total Sales
1 in Montville
$399,999 Price
Jamie Bell
Berkshire Hathaway NE Prop.
(959) 777-4593
85 Total Sales
1 in Montville
$380,000 Price
Stacey McPherson
KW Legacy Partners
(475) 267-1435
156 Total Sales
2 in Montville
$235K - $265K Price Range
Rick Nassiff
KW Legacy Partners
(959) 210-1590
120 Total Sales
1 in Montville
$303,000 Price
Sandra Lindstrom
Carl Guild & Associates
(860) 300-8121
61 Total Sales
6 in Montville
$55K - $370K Price Range
Molly Bruno
The Utopia Real Estate Company
(959) 500-6692
74 Total Sales
2 in Montville
$430K - $700K Price Range
We collect this data history from publicly available records. To have your information removed, we recommend requesting removal directly through your county’s website.
| Date | Event | Price | List to Sale | Price per Sq Ft |
|---|---|---|---|---|
| 08/07/2025 08/07/25 | Pending | -- | -- | -- |
| 08/06/2025 08/06/25 | Sold | $360,000 | +12.9% | $239 / Sq Ft |
| 07/08/2025 07/08/25 | For Sale | $319,000 | -- | $212 / Sq Ft |
We collect this data history from publicly available records. To have your information removed, we recommend requesting removal directly through your county’s website.
| Year | Tax Paid | Tax Assessment Tax Assessment Total Assessment is a certain percentage of the fair market value that is determined by local assessors to be the total taxable value of land and additions on the property. | Land | Improvement |
|---|---|---|---|---|
| 2025 | $3,997 | $138,460 | $30,870 | $107,590 |
| 2024 | $3,845 | $138,460 | $30,870 | $107,590 |
| 2023 | $3,845 | $138,460 | $30,870 | $107,590 |
| 2022 | $3,698 | $138,460 | $30,870 | $107,590 |
| 2021 | $3,746 | $117,980 | $30,480 | $87,500 |
| 2020 | $3,820 | $117,980 | $30,480 | $87,500 |
| 2019 | $3,836 | $117,980 | $30,480 | $87,500 |
| 2018 | $3,744 | $117,980 | $30,480 | $87,500 |
| 2017 | $3,740 | $117,980 | $30,480 | $87,500 |
| 2016 | $3,965 | $129,540 | $38,080 | $91,460 |
| 2015 | $3,965 | $129,540 | $38,080 | $91,460 |
| 2014 | $3,805 | $129,540 | $38,080 | $91,460 |
Seller's Agent in 2025
Lee Barr
William Raveis Real Estate
(860) 207-6780
84 Total Sales
A
Buyer's Agent in 2025
Anissa Paolillo
Redfin Corporation
Source: SmartMLS
MLS Number: 24101760
APN: MONT-000081-000026
Disclaimer: Certain information contained herein is derived from information provided by parties other than Homes.com. All information provided is deemed reliable, but is not guaranteed to be accurate and should be independently verified.
IDX information is provided exclusively for personal, non-commercial use, and may not be used for any purpose other than to identify prospective properties consumers may be interested in purchasing. Information is deemed reliable but not guaranteed.
Ask me questions while you tour the home.