


39 Liberty Ln Enfield, CT 06082
Enfield AreaEstimated payment $4,519/month
Highlights
- Active Adult
- Deck
- Ranch Style House
- Open Floorplan
- Vaulted Ceiling
- Porch
About This Home
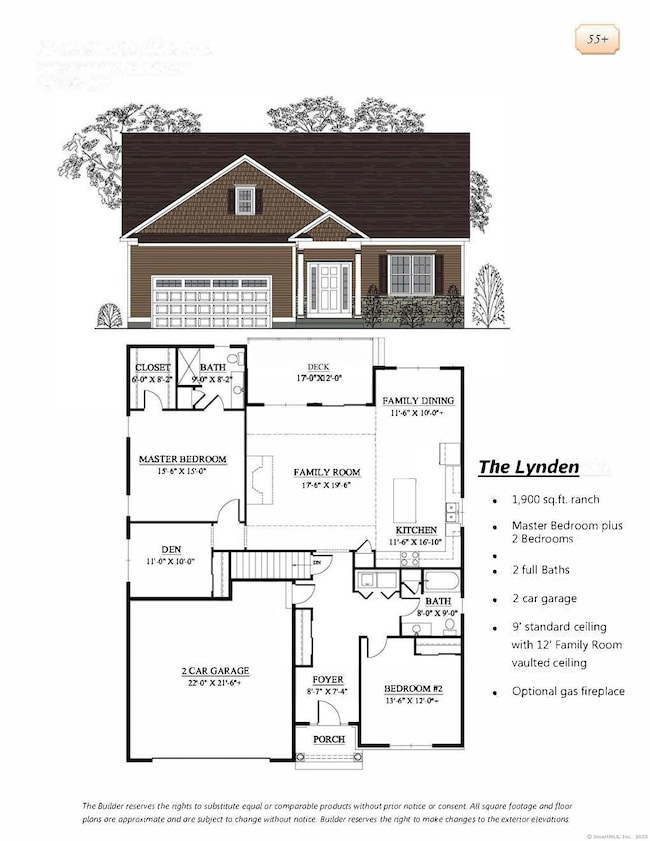
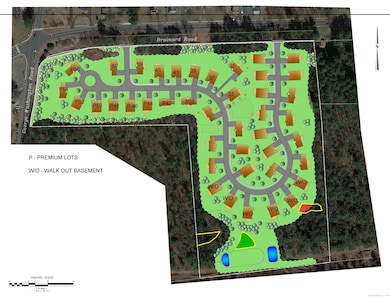
THE LYNDEN model. Introducing the NEW Stonebridge Commons A 55+ Planned Unit Development in a convenient relaxing setting designed for a low maintenance, active lifestyle with 4300 feet of walking trails, located in Enfield, CT. This beautiful TO BE BUILT free-standing home, features unparalleled quality and pride of workmanship throughout. Entering the home, you are greeted by the bright warm open concept. The Kitchen offers an island, granite counter tops, loads of cabinets, a pantry and a generous appliance allowance. The vaulted Great Room, featuring hardwood floors, is bright and cheerful. There are 2/3 Bedrooms and 2 Full Bathrooms, ((one Bedroom can be used as an Office with French Doors)). This community offers the ease of condo living with the privacy of a single family home. This carefree and pet friendly destination features low monthly association dues that cover lawn care, snow removal and road maintenance. Stonebridge Commons is conveniently located minutes away from Route 91. PHOTOS ARE FROM A SIMILAR HOME. Pricing and Options are subject to change. All dimensions are approximate.
Listing Agent
Coldwell Banker Realty Brokerage Phone: (413) 478-1166 License #REB.0792039 Listed on: 06/16/2025

Home Details
Home Type
- Single Family
Year Built
- Built in 2026
Lot Details
- 2,178 Sq Ft Lot
- Sprinkler System
- Property is zoned per town
HOA Fees
- $300 Monthly HOA Fees
Home Design
- Home to be built
- Ranch Style House
- Concrete Foundation
- Frame Construction
- Asphalt Shingled Roof
- Stone Siding
- Vinyl Siding
Interior Spaces
- 1,900 Sq Ft Home
- Open Floorplan
- Vaulted Ceiling
- Basement Fills Entire Space Under The House
- Laundry on main level
Bedrooms and Bathrooms
- 3 Bedrooms
- 2 Full Bathrooms
Parking
- 2 Car Garage
- Parking Deck
- Automatic Garage Door Opener
- Private Driveway
Outdoor Features
- Deck
- Rain Gutters
- Porch
Location
- Property is near golf course and shops
Utilities
- Central Air
- Heating System Uses Propane
- Underground Utilities
- Tankless Water Heater
- Fuel Tank Located in Ground
- Cable TV Available
Community Details
- Active Adult
- Association fees include grounds maintenance, trash pickup, snow removal, property management, road maintenance
Map
Home Values in the Area
Average Home Value in this Area
Property History
We collect this data history from publicly available records. To have your information removed, we recommend requesting removal directly through your county’s website.
| Date | Event | Price | List to Sale | Price per Sq Ft |
|---|---|---|---|---|
| 07/26/2026 07/26/26 | Price Changed | $634,900 | +1.6% | $334 / Sq Ft |
| 02/07/2026 02/07/26 | Price Changed | $624,900 | -1.6% | $329 / Sq Ft |
| 08/26/2025 08/26/25 | Price Changed | $634,900 | +0.8% | $334 / Sq Ft |
| 06/16/2025 06/16/25 | For Sale | $629,900 | -- | $332 / Sq Ft |
Source: SmartMLS
MLS Number: 24104384
Disclaimer: Certain information contained herein is derived from information provided by parties other than Homes.com. All information provided is deemed reliable, but is not guaranteed to be accurate and should be independently verified.
IDX information is provided exclusively for personal, non-commercial use, and may not be used for any purpose other than to identify prospective properties consumers may be interested in purchasing. Information is deemed reliable but not guaranteed.
- 54 Liberty Ln
- 56 Liberty Ln
- 46 Liberty Ln
- 41 Liberty Ln
- 44 Liberty Ln
- 60 Liberty Ln
- 42 Liberty Ln
- 3 W Forrest Dr
- 20 Laurie Dr
- 465 The Meadows
- 541 George Washington Rd
- 10 Roosevelt Blvd
- 204 Ashmead Commons Unit 204
- 23 Magnolia Dr
- 311 N Maple St
- 93 Wyndward Rd
- 39 Nancy Dr
- 42 Oakwood St
- 117 Hazardville Rd
- 5 Redwood St
- 131 Shaker Rd
- 29 Lawnwood Ave
- 103 Fairview St
- 10 Georgetown Dr Unit J
- 168 Fox Hill Ln
- 168 Fox Hill Ln Unit 1 Bedroom
- 50 Woodside Dr
- 54 Elm St
- 24 Union St
- 105 Windsor St Unit 2ND Fl
- 60 Lincoln St Unit 2nd Floor
- 117 Church St Unit 119 Church
- 279 Hazard Ave Unit 279
- 4 Broadleaf Cir
- 22 Pleasant St Unit . I
- 55 Main St
- 13 Walnut St Unit 13 Walnut
- 32 Edgewood Ave
- 29 Cottage Green Unit 2 9
- 24 Thompson Ct
Ask me questions while you tour the home.