
Abraham Mathew
Century 21 Dawns Gold Realty
(914) 758-1672
64 Total Sales
1 in Glenbrook
$585,000 Price
Estimated Value: $616,525
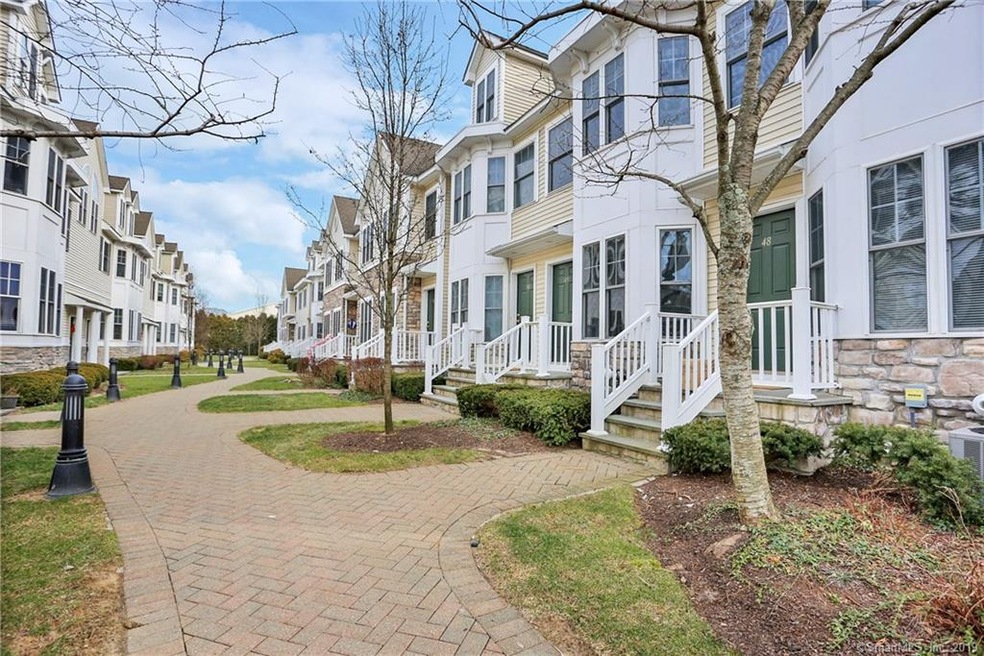
LIKE NEW 2 BR, 1.5 BA TOWNHOME ON DARIEN/STAMFORD LINE conveniently located near Metro North, shops, restaurants and downtown with easy access to I-95 and Merritt Parkway for commuting. Many upgrades from the original build include crown molding, additional kitchen cabinets, and breakfast bar. Spacious Living Room/Dining area features hardwood floors and bay window extending to Eat-in Kitchen with granite counter tops and new SS appliances. Master bedroom has soaring vaulted ceilings and a walk-in closet. Expansive loft space on the third floor is great as an office, rec room, or bedroom. Lower level right off the garage has a storage room with laundry. All of this and low common charges make for a great investment!
Last Agent to Sell the Property
BHHS Darien/New Canaan License #RES.0763799 Listed on: 01/31/2019
We collect this data history from publicly available records. To have your information removed, we recommend requesting removal directly through your county’s website.
Abraham Mathew
Century 21 Dawns Gold Realty
(914) 758-1672
64 Total Sales
1 in Glenbrook
$585,000 Price
Melanie Healey
Coldwell Banker Realty
(475) 264-4391
64 Total Sales
7 in Glenbrook
$310K - $2.5M Price Range
Urs Klarer
Coldwell Banker Realty
(475) 268-1377
66 Total Sales
5 in Glenbrook
$174K - $385K Price Range
Christopher Reid
Coldwell Banker Realty
(475) 265-6047
56 Total Sales
3 in Glenbrook
$568K - $655K Price Range
Susan Janart
Compass Greater NY, LLC
(914) 483-5505
34 Total Sales
1 in Glenbrook
$850,000 Price
Seamus Costigan
Marr Caruso Realty Group
(475) 258-7673
67 Total Sales
6 in Glenbrook
$239K - $680K Price Range
We collect this data history from publicly available records. To have your information removed, we recommend requesting removal directly through your county’s website.
| Date | Buyer | Sale Price | Title Company |
|---|---|---|---|
| $410,000 | -- | ||
| Barry Thomas D | -- | -- | |
| Bummerville Ests 49 Ll | -- | -- |
We collect this data history from publicly available records. To have your information removed, we recommend requesting removal directly through your county’s website.
| Date | Status | Borrower | Loan Amount |
|---|---|---|---|
| Open | $328,000 | ||
| Closed | Barry Thomas D | $348,500 | |
| Previous Owner | Barry Marcella T | $219,780 |
We collect this data history from publicly available records. To have your information removed, we recommend requesting removal directly through your county’s website.
| Date | Event | Price | List to Sale | Price per Sq Ft |
|---|---|---|---|---|
| 03/18/2019 03/18/19 | Sold | $410,000 | 0.0% | $271 / Sq Ft |
| 02/18/2019 02/18/19 | Pending | -- | -- | -- |
| 01/31/2019 01/31/19 | For Sale | $410,000 | 0.0% | $271 / Sq Ft |
| 06/02/2013 06/02/13 | Rented | $2,350 | 0.0% | -- |
| 06/02/2013 06/02/13 | For Rent | $2,350 | -- | -- |
We collect this data history from publicly available records. To have your information removed, we recommend requesting removal directly through your county’s website.
| Year | Tax Paid | Tax Assessment Tax Assessment Total Assessment is a certain percentage of the fair market value that is determined by local assessors to be the total taxable value of land and additions on the property. | Land | Improvement |
|---|---|---|---|---|
| 2025 | $6,660 | $281,500 | $0 | $281,500 |
| 2024 | $6,514 | $281,500 | $0 | $281,500 |
| 2023 | $6,998 | $281,500 | $0 | $281,500 |
| 2022 | $6,694 | $250,320 | $0 | $250,320 |
| 2021 | $6,621 | $250,320 | $0 | $250,320 |
| 2020 | $6,451 | $250,320 | $0 | $250,320 |
| 2019 | $6,451 | $250,320 | $0 | $250,320 |
| 2018 | $6,213 | $250,320 | $0 | $250,320 |
| 2017 | $5,868 | $218,240 | $0 | $218,240 |
| 2016 | $5,515 | $218,240 | $0 | $218,240 |
| 2015 | $5,371 | $218,240 | $0 | $218,240 |
| 2014 | $5,192 | $218,240 | $0 | $218,240 |
Seller's Agent in 2019
Sara Littlefield
Berkshire Hathaway Home Services
(203) 253-3350
1 in this area
46 Total Sales
Buyer's Agent in 2019
Adam Wagner
Keller Williams Prestige Prop.
(203) 258-3175
21 in this area
272 Total Sales
DZ
Seller's Agent in 2013
Dorothy Zeide
Brown Harris Stevens
Buyer's Agent in 2013
Janine Tienken
Houlihan Lawrence
(203) 246-7518
112 Total Sales
Source: SmartMLS
MLS Number: 170160116
APN: STAM-000004-000000-003691-000049
Disclaimer: Certain information contained herein is derived from information provided by parties other than Homes.com. All information provided is deemed reliable, but is not guaranteed to be accurate and should be independently verified.
IDX information is provided exclusively for personal, non-commercial use, and may not be used for any purpose other than to identify prospective properties consumers may be interested in purchasing. Information is deemed reliable but not guaranteed.
Ask me questions while you tour the home.