
Charlie Dill
William Raveis Real Estate
(475) 465-5985
7 Total Sales
1 in Glenbrook
$233,000 Price
Estimated Value: $617,523
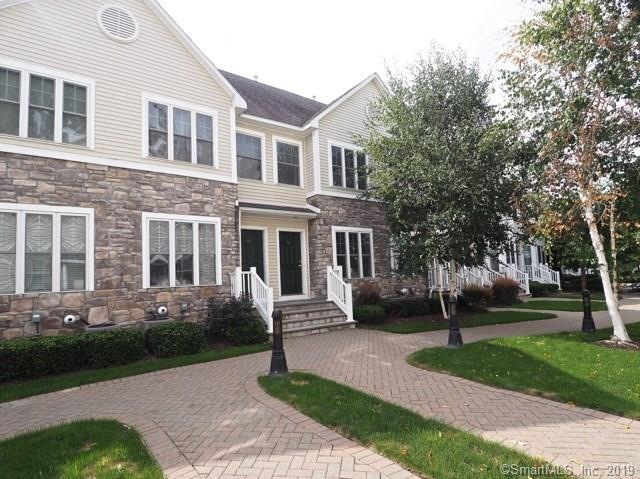
LIKE NEW TOWNHOUSE NEAR DARIEN BORDER. WALK TO METRO-NORTH GLENBROOK TRAIN. 5-mins to I-95 (exit 9).
2 bedrooms, 1.5 baths.Granite kitchen counter. MAIN LEVEL HAS Crown moldings-hardwood floors. Entire unit freshly painted. Wall to wall carpets on bedroom level and loft. Master bedroom has vaulted ceiling & walk-in closet. Loft ready to make a 3rd br, office, media or play room. Pull down attic for more storage. Lower level ceramic tiled floor/laundry room/storage & door to the garauge. One Extra outside parking for 2nd car with tag. Gas heat/two zones/central air. Water included in low HOA FEE.Security motion detector. Pets allowed.(One dog, 60lbs max, 2 cats) Convenient walk to Glenbrook train, buses, restaurants, shopping. 5 Minutes to I-95 exit 9 or 8 mins to Merritt Pky exit 36.
Last Agent to Sell the Property
Roger Norum
BHGRE Shore & Country License #RES.0775631 Listed on: 03/03/2019
We collect this data history from publicly available records. To have your information removed, we recommend requesting removal directly through your county’s website.
Charlie Dill
William Raveis Real Estate
(475) 465-5985
7 Total Sales
1 in Glenbrook
$233,000 Price
Fredda Takacs
Higgins Group Real Estate
(475) 269-6854
134 Total Sales
1 in Glenbrook
$230,000 Price
Hy Natarajan
Keller Williams Prestige Prop.
(475) 264-6173
75 Total Sales
10 in Glenbrook
$228K - $630K Price Range
Rob Rosa
Berkshire Hathaway NE Prop.
(860) 560-1786
282 Total Sales
1 in Glenbrook
$502,000 Price
Peter Raider
Real Broker NY LLC
(914) 281-2447
73 Total Sales
1 in Glenbrook
$330,000 Price
Richard Breglia
Coldwell Banker Realty
(475) 252-9021
83 Total Sales
4 in Glenbrook
$225K - $700K Price Range
We collect this data history from publicly available records. To have your information removed, we recommend requesting removal directly through your county’s website.
| Date | Buyer | Sale Price | Title Company |
|---|---|---|---|
| -- | None Available | ||
| Schankman Adam A | $410,000 | -- |
We collect this data history from publicly available records. To have your information removed, we recommend requesting removal directly through your county’s website.
| Date | Status | Borrower | Loan Amount |
|---|---|---|---|
| Previous Owner | $328,400 | ||
| Previous Owner | Schankman Adam A | $328,000 |
We collect this data history from publicly available records. To have your information removed, we recommend requesting removal directly through your county’s website.
| Date | Event | Price | List to Sale | Price per Sq Ft |
|---|---|---|---|---|
| 09/01/2026 09/01/26 | For Rent | $3,800 | 0.0% | -- |
| 09/01/2026 09/01/26 | Off Market | $3,800 | -- | -- |
| 08/06/2026 08/06/26 | For Rent | $3,800 | 0.0% | -- |
| 05/17/2019 05/17/19 | Sold | $410,000 | -2.4% | $270 / Sq Ft |
| 04/26/2019 04/26/19 | Pending | -- | -- | -- |
| 03/19/2019 03/19/19 | Price Changed | $420,000 | -1.2% | $277 / Sq Ft |
| 03/03/2019 03/03/19 | For Sale | $425,000 | 0.0% | $280 / Sq Ft |
| 09/12/2016 09/12/16 | Rented | $2,500 | 0.0% | -- |
| 09/12/2016 09/12/16 | For Rent | $2,500 | -- | -- |
We collect this data history from publicly available records. To have your information removed, we recommend requesting removal directly through your county’s website.
| Year | Tax Paid | Tax Assessment Tax Assessment Total Assessment is a certain percentage of the fair market value that is determined by local assessors to be the total taxable value of land and additions on the property. | Land | Improvement |
|---|---|---|---|---|
| 2025 | $6,680 | $282,350 | $0 | $282,350 |
| 2024 | $6,534 | $282,350 | $0 | $282,350 |
| 2023 | $7,019 | $282,350 | $0 | $282,350 |
| 2022 | $6,714 | $251,090 | $0 | $251,090 |
| 2021 | $6,641 | $251,090 | $0 | $251,090 |
| 2020 | $6,471 | $251,090 | $0 | $251,090 |
| 2019 | $6,471 | $251,090 | $0 | $251,090 |
| 2018 | $6,232 | $251,090 | $0 | $251,090 |
| 2017 | $5,887 | $218,940 | $0 | $218,940 |
| 2016 | $5,533 | $218,940 | $0 | $218,940 |
| 2015 | $5,388 | $218,940 | $0 | $218,940 |
| 2014 | $5,209 | $218,940 | $0 | $218,940 |
Seller's Agent in 2026
Michael Cerreta
William Raveis Real Estate
(203) 209-3080
30 Total Sales
RN
Seller's Agent in 2019
Roger Norum
BHGRE Shore & Country
Buyer's Agent in 2019
Adam Wagner
Keller Williams Prestige Prop.
(203) 258-3175
21 in this area
272 Total Sales
Source: SmartMLS
MLS Number: 170168186
APN: STAM-000004-000000-003694-000052
Disclaimer: Certain information contained herein is derived from information provided by parties other than Homes.com. All information provided is deemed reliable, but is not guaranteed to be accurate and should be independently verified.
IDX information is provided exclusively for personal, non-commercial use, and may not be used for any purpose other than to identify prospective properties consumers may be interested in purchasing. Information is deemed reliable but not guaranteed.
Ask me questions while you tour the home.